Are you looking for a home that is close to town but offers a peaceful home-life setting? Come see this beautiful 4 bedroom home in the Fairgrove Neighborhood at the end of a quiet cul-de-sac situated on 2 magnificent acres! You are welcomed into the home by a lovely foyer displaying recently refinished oak hardwood floors and lots of natural light! The open kitchen with plenty of cabinets lots of counter space and great lighting leads to a formal dining room and breakfast nook. Ideal for the family chef! Off the formal dining area there is access to the side deck, allowing for additional space to grill, sit or just relax. Just off the kitchen is a large family room exit through glass doors out to a large rear deck, perfect for entertaining! All bedrooms are located on the second level. The primary suite includes a sizeable walk-in closet and private bathroom with a walk-in tile shower and a large granite topped vanity. On the lower level of the home is a second family room also with a gas fireplace. Added features include a workout room with padded flooring and an office adjacent to a single car garage. Located less than 10 miles from UVA Hospital and the University, it is only 8 miles to downtown Historic Charlottesville.
Closed
$674,000
620 Montei Dr, Earlysville, VA 22936
4beds
3,650sqft
Single Family Residence
Built in 1989
2.27 Acres Lot
$796,500 Zestimate®
$185/sqft
$3,720 Estimated rent
Home value
$796,500
$741,000 - $860,000
$3,720/mo
Zestimate® history
Owner options
List your home for rent
$3,720/mo
Rent Zestimate®
Find your next renter with Zillow Rental Manager. Plus, with online applications, you can quickly screen prospective tenants – for free.
$3,720/mo
Rent Zestimate®
Refinance and save
$4,087/mo
Est. payment
Refinancing to a lower rate could help reduce your monthly payments and save thousands over the life of the loan.
$4,087/mo
Est. payment
Explore your selling options
Work with a Zillow partner agent
Leverage their expertise and Zillow's premium Showcase listings to get your home seen by more buyers.
Get startedList with your own agent
Get your home in front of millions of buyers by listing it on Zillow.
Learn how to do itSell it yourself
Take full control of how buyers see your home on Zillow by listing For Sale by Owner (FSBO).
List your homeWhat's special
Zillow last checked:
Listing updated:
Listed by:
ANGUS ARRINGTON, IV 434-531-1100,
REAL ESTATE III, INC.
Bought with:
TEE TUCKER, 0225052553
REAL ESTATE III, INC.
Source: CAAR,MLS#: 654853 Originating MLS: Charlottesville Area Association of Realtors
Originating MLS: Charlottesville Area Association of RealtorsFacts & features
Interior
Bedrooms & bathrooms
- Bedrooms: 4
- Bathrooms: 4
- Full bathrooms: 3
- 1/2 bathrooms: 1
- Main level bathrooms: 1
Rooms
- Room types: Bathroom, Breakfast Room/Nook, Bonus Room, Bedroom, Dining Room, Family Room, Full Bath, Great Room, Half Bath, Kitchen, Living Room
Primary bedroom
- Level: Second
Bedroom
- Level: Second
Primary bathroom
- Level: Second
Bathroom
- Level: Second
Bathroom
- Level: Basement
Bonus room
- Level: Basement
Breakfast room nook
- Level: First
Dining room
- Level: First
Family room
- Level: Basement
Great room
- Level: First
Half bath
- Level: First
Kitchen
- Level: First
Living room
- Level: First
Heating
- Central, Heat Pump
Cooling
- Heat Pump
Appliances
- Included: Dishwasher, Electric Range, Microwave, Refrigerator, Dryer, Washer
Features
- Eat-in Kitchen, Recessed Lighting
- Flooring: Ceramic Tile, Hardwood
- Basement: Exterior Entry,Finished,Heated,Interior Entry,Walk-Out Access
- Number of fireplaces: 2
- Fireplace features: Two, Gas, Gas Log, Masonry
Interior area
- Total structure area: 4,882
- Total interior livable area: 3,650 sqft
- Finished area above ground: 3,250
- Finished area below ground: 400
Property
Parking
- Total spaces: 1
- Parking features: Asphalt, Attached, Basement, Electricity, Garage, Garage Faces Side
- Attached garage spaces: 1
Features
- Levels: Two
- Stories: 2
- Patio & porch: Deck, Front Porch, Patio, Porch, Wood
- Exterior features: Fire Pit, Landscape Lights, Mature Trees/Landscape, Playground
- Fencing: Fenced
- Has view: Yes
- View description: Residential, Trees/Woods
Lot
- Size: 2.27 Acres
- Features: Landscaped, Native Plants, Secluded, Wooded
Details
- Parcel number: 030000000025Y0
- Zoning description: R-1A Residential Low Density
Construction
Type & style
- Home type: SingleFamily
- Architectural style: Colonial
- Property subtype: Single Family Residence
Materials
- HardiPlank Type, Stick Built
- Foundation: Block
Condition
- New construction: No
- Year built: 1989
Utilities & green energy
- Electric: Underground
- Sewer: Septic Tank
- Water: Private, Well
- Utilities for property: Fiber Optic Available
Community & HOA
Community
- Security: Smoke Detector(s)
- Subdivision: FAIRGROVE
HOA
- Has HOA: Yes
- Amenities included: None
- Services included: Road Maintenance
Location
- Region: Earlysville
Financial & listing details
- Price per square foot: $185/sqft
- Tax assessed value: $648,200
- Annual tax amount: $4,988
- Date on market: 7/12/2024
- Cumulative days on market: 72 days
Price history
| Date | Event | Price |
|---|---|---|
| 10/18/2024 | Sold | $674,000$185/sqft |
Source:  CAAR #654853 Report a problem CAAR #654853 Report a problem | ||
| 9/25/2024 | Pending sale | $674,000$185/sqft |
Source: CAAR #654853 Report a problem | ||
| 9/24/2024 | Price change | $674,000-0.7%$185/sqft |
Source: CAAR #654853 Report a problem | ||
| 8/14/2024 | Price change | $679,000-0.9%$186/sqft |
Source: CAAR #654853 Report a problem | ||
| 8/11/2024 | Pending sale | $685,000$188/sqft |
Source: CAAR #654853 Report a problem | ||
| 7/13/2024 | Listed for sale | $685,000$188/sqft |
Source: CAAR #654853 Report a problem | ||
Public tax history
| Year | Property taxes | Tax assessment |
|---|---|---|
| 2025 | $5,795 +49% | $648,200 +42.3% |
| 2024 | $3,890 -0.7% | $455,500 -0.7% |
| 2023 | $3,919 +9.7% | $458,900 +9.7% |
| 2022 | $3,573 +7% | $418,400 +7% |
| 2021 | $3,338 +1.1% | $390,900 +1.1% |
| 2020 | $3,301 +8.4% | $386,500 +8.4% |
| 2019 | $3,045 +6.7% | $356,500 +4.8% |
| 2018 | $2,853 +95.7% | $340,100 -2.2% |
| 2017 | $1,458 -48.4% | $347,600 +3.1% |
| 2016 | $2,828 +118.5% | $337,100 +6.6% |
| 2015 | $1,294 | $316,100 +0.9% |
| 2014 | -- | $313,400 +3.5% |
| 2013 | -- | $302,800 -5.5% |
| 2012 | -- | $320,400 -16.8% |
| 2011 | -- | $385,100 -1.5% |
| 2010 | -- | $391,100 -3.7% |
| 2009 | -- | $406,200 -1.1% |
| 2008 | -- | $410,700 -1.5% |
| 2007 | -- | $416,800 +32.1% |
| 2006 | -- | $315,500 |
| 2005 | -- | $315,500 +14.2% |
| 2004 | -- | $276,200 |
| 2003 | -- | $276,200 +10.9% |
| 2002 | -- | $249,000 |
| 2001 | -- | $249,000 |
Find assessor info on the county website
Neighborhood: 22936
Nearby homes
- $610,2003 bd2 ba2.1k sqft640 Montei Dr, Earlysville, VA 22936Off Market
- $669,5003 bd3 ba2.5k sqft631 Montei Dr, Earlysville, VA 22936Pending

- $715,2004 bd4 ba3.6k sqft600 Montei Dr, Earlysville, VA 22936Off Market
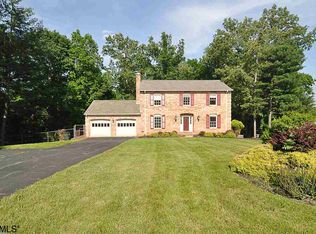
- $621,2003 bd2 ba2.3k sqft660 Montei Dr, Earlysville, VA 22936Off Market
- $689,1004 bd4 ba3.4k sqft641 Montei Dr, Earlysville, VA 22936Off Market
- $579,8004 bd2 ba2.1k sqft621 Montei Dr, Earlysville, VA 22936Off Market
- $714,3004 bd4 ba2.1k sqft601 Montei Dr, Earlysville, VA 22936Off Market
- $907,8005 bd4 ba3.1k sqft725 Montei Dr, Earlysville, VA 22936Off Market
Nearby schools
GreatSchools rating
- 7/10Broadus Wood Elementary SchoolGrades: PK-5Distance: 2.5 mi
- 2/10Jack Jouett Middle SchoolGrades: 6-8Distance: 4.2 mi
- 5/10Albemarle High SchoolGrades: 9-12Distance: 4.3 mi
Schools provided by the listing agent
- Elementary: Broadus Wood
- Middle: Journey
- High: Albemarle
Source: CAAR. This data may not be complete. We recommend contacting the local school district to confirm school assignments for this home.


Get pre-qualified for a loan
At Zillow Home Loans, we can pre-qualify you in as little as 5 minutes with no impact to your credit score.An equal housing lender. NMLS #10287.
Sell for more on Zillow
Get a Zillow Showcase℠ listing at no additional cost and you could sell for .
$796,500
2% more
+$15,930
With Zillow Showcase(estimated)
$812,430
- Virginia
- Albemarle County
- Earlysville
- 22936
- 620 Montei Dr
Nearby cities
Nearby zip codes
Other Earlysville Topics
