Beautifully maintained brick ranch on 2+ acres with mature landscaping, located on a quiet cul-de-sac. Built by Ollie Fitzgerald, this home offers main-level living with three bedrooms, two full baths, and a comfortable family room. The walk-out basement expands your living space with a large rec room, third full bath, and versatile bonus room. Enjoy outdoor living with a screened-in porch, spacious deck, and ground-level patio overlooking the private yard. Additional features include a 2-car garage, 14kW Generac generator and invisible fence with two collars. Small, walkable, private neighborhood, yet convenient to Chris Greene Lake, Ivy Creek Natural Area, Rivanna River, Holllymead and Stonefield shopping areas. Perfect for those seeking main-level living with space for entertaining, and play—schedule your showing today!
Pending
Price cut: $25.5K (5/11)
$669,500
631 Montei Dr, Earlysville, VA 22936
3beds
2,532sqft
:
Get pre-qualified$4,130/mo
Single Family Residence
Built in 1988
2.06 Acres Lot
$647,300 Zestimate®
$264/sqft
$-- HOA
What's special
- 121 days |
- 87 |
- 0 |
Zillow last checked:
Listing updated:
Listed by:
JAMIE WHITE 434-953-0956,
JAMIE WHITE REAL ESTATE 434-953-0956
Source: CAAR,MLS#: 675077 Originating MLS: Charlottesville Area Association of Realtors
Originating MLS: Charlottesville Area Association of RealtorsFacts & features
Interior
Bedrooms & bathrooms
- Bedrooms: 3
- Bathrooms: 3
- Full bathrooms: 3
- Main level bathrooms: 2
- Main level bedrooms: 3
Rooms
- Room types: Bathroom, Bonus Room, Bedroom, Dining Room, Family Room, Full Bath, Kitchen, Laundry, Living Room, Recreation
Primary bedroom
- Level: First
Bedroom
- Level: First
Primary bathroom
- Level: First
Bathroom
- Level: Basement
Bathroom
- Level: First
Bonus room
- Level: Basement
Dining room
- Level: First
Family room
- Level: First
Kitchen
- Level: First
Laundry
- Level: Basement
Living room
- Level: First
Recreation
- Level: Basement
Heating
- Heat Pump
Cooling
- Heat Pump
Appliances
- Included: Built-In Oven, Double Oven, Dishwasher, Electric Cooktop, Microwave, Refrigerator, Dryer, Washer
Features
- Primary Downstairs
- Basement: Full,Heated,Walk-Out Access
- Number of fireplaces: 2
- Fireplace features: Two, Glass Doors, Gas Log, Masonry
Interior area
- Total structure area: 4,368
- Total interior livable area: 2,532 sqft
- Finished area above ground: 1,932
- Finished area below ground: 600
Video & virtual tour
Property
Parking
- Total spaces: 2
- Parking features: Attached, Garage
- Attached garage spaces: 2
Features
- Levels: One
- Stories: 1
- Patio & porch: Deck, Patio, Porch, Screened
- Exterior features: Porch
- Pool features: None
Lot
- Size: 2.06 Acres
- Features: Landscaped, Private
Details
- Parcel number: 030000000025U0
- Zoning description: RA Rural Area
Construction
Type & style
- Home type: SingleFamily
- Architectural style: French Provincial
- Property subtype: Single Family Residence
Materials
- Brick, Stick Built
- Foundation: Block
Condition
- New construction: No
- Year built: 1988
Details
- Builder name: OLLIE FITZGERALD
Utilities & green energy
- Sewer: Septic Tank
- Water: Private, Well
- Utilities for property: Cable Available
Community & HOA
Community
- Subdivision: FAIRGROVE
HOA
- Has HOA: No
Location
- Region: Earlysville
Financial & listing details
- Price per square foot: $264/sqft
- Tax assessed value: $557,900
- Annual tax amount: $4,987
- Date on market: 3/30/2026
- Cumulative days on market: 120 days
Estimated market value
$647,300
$615,000 - $680,000
$3,105/mo
Price history
| Date | Event | Price |
|---|---|---|
| 6/30/2026 | Pending sale | $669,500$264/sqft |
Source:  CAAR #675077 Report a problem CAAR #675077 Report a problem | ||
| 5/11/2026 | Price change | $669,500-3.7%$264/sqft |
Source: CAAR #675077 Report a problem | ||
| 4/1/2026 | Listed for sale | $695,000-10.3%$274/sqft |
Source: CAAR #675077 Report a problem | ||
| 11/23/2025 | Listing removed | $775,000$306/sqft |
Source: CAAR #668631 Report a problem | ||
| 9/5/2025 | Listed for sale | $775,000+78.2%$306/sqft |
Source: CAAR #668631 Report a problem | ||
| 6/18/2009 | Sold | $435,000$172/sqft |
Source: Public Record Report a problem | ||
Public tax history
| Year | Property taxes | Tax assessment |
|---|---|---|
| 2025 | $4,988 +15.8% | $557,900 +10.7% |
| 2024 | $4,306 -3.3% | $504,200 -3.3% |
| 2023 | $4,452 +9% | $521,300 +9% |
| 2022 | $4,086 +7.7% | $478,400 +7.7% |
| 2021 | $3,793 -1.2% | $444,100 -1.2% |
| 2020 | $3,840 +6.7% | $449,700 +6.7% |
| 2019 | $3,598 +8.1% | $421,300 +6.2% |
| 2018 | $3,329 +97.7% | $396,800 -1.2% |
| 2017 | $1,684 -47.5% | $401,500 +5.1% |
| 2016 | $3,206 +9.2% | $382,100 +6.6% |
| 2015 | $2,936 | $358,500 +0.9% |
| 2014 | -- | $355,400 +3.7% |
| 2013 | -- | $342,700 -5% |
| 2012 | -- | $360,700 -12.7% |
| 2011 | -- | $413,400 -1.6% |
| 2010 | -- | $420,000 -5% |
| 2009 | -- | $442,200 -1.6% |
| 2008 | -- | $449,300 -1.6% |
| 2007 | -- | $456,800 +34.4% |
| 2006 | -- | $339,800 |
| 2005 | -- | $339,800 +14.2% |
| 2004 | -- | $297,500 |
| 2003 | -- | $297,500 +8.4% |
| 2002 | -- | $274,500 |
| 2001 | -- | $274,500 |
Find assessor info on the county website
Monthly payment
Est. payment
Payment breakdown
Explore the cost of this home by adjusting the details. Changes won't be saved.Climate risks
Neighborhood: 22936
Getting around
0 / 100
Car-DependentNearby schools
GreatSchools rating
- 7/10Broadus Wood Elementary SchoolGrades: PK-5Distance: 2.6 mi
- 2/10Jack Jouett Middle SchoolGrades: 6-8Distance: 4.1 mi
- 5/10Albemarle High SchoolGrades: 9-12Distance: 4.2 mi
Schools provided by the listing agent
- Elementary: Broadus Wood
- Middle: Journey
- High: Albemarle
Source: CAAR. This data may not be complete. We recommend contacting the local school district to confirm school assignments for this home.
- $689,1004 bd4 ba3.4k sqft641 Montei Dr, Earlysville, VA 22936Off Market
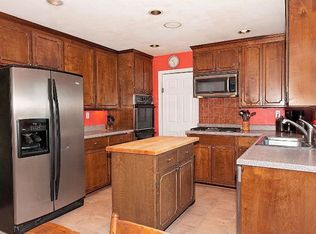
- $579,8004 bd2 ba2.1k sqft621 Montei Dr, Earlysville, VA 22936Off Market
- $674,0004 bd4 ba3.6k sqft620 Montei Dr, Earlysville, VA 22936Sold
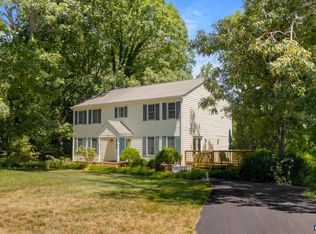
- $610,2003 bd2 ba2.1k sqft640 Montei Dr, Earlysville, VA 22936Off Market
- $715,2004 bd4 ba3.6k sqft600 Montei Dr, Earlysville, VA 22936Off Market
- $911,7005 bd4 ba3.1k sqft725 Montei Dr, Earlysville, VA 22936Off Market
- $708,3004 bd3 ba2.9k sqft700 Caro Ct, Earlysville, VA 22936Off Market
- $621,2003 bd2 ba2.3k sqft660 Montei Dr, Earlysville, VA 22936Off Market
A local agent can set up tours, give advice and negotiate with sellers.
A local lender can help you make sure your offer is ready when you are.
Similar homes
- $650,0003 bd2 ba1.8k sqft631 Buck Mountain Rd, Earlysville, VA 22936For Sale

 MLS ID #679169, HELEN ASCOLI, NEST REALTY GROUP. CAAR
 - $654,9004 bd3 ba2.6k sqft3000 Cove Ln, Charlottesville, VA 22911For Sale
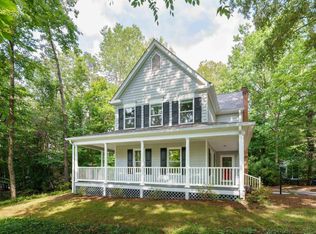 MLS ID #680058, BRADLEY PITT, KELLER WILLIAMS ALLIANCE - CHARLOTTESVILLE. CAAR
 - $661,0004 bd4 ba2.8k sqft4209 Hawkins Ln, Barboursville, VA 22923For Sale
 MLS ID #677702, LIBERTY KALERGIS, MCLEAN FAULCONER INC., REALTOR. CAAR
 - $695,0003 bd3 ba2.3k sqft340 Key West Dr, Charlottesville, VA 22911For Sale
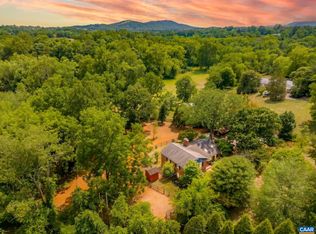 MLS ID #679206, LOI PATKIN, LONG & FOSTER - CHARLOTTESVILLE. CAAR
 - $729,0004 bd3 ba2.3k sqft2607 Browns Gap Tpke, Charlottesville, VA 22901For SaleMLS ID #678045, AUDREY BADGETT, ASSIST2SELL - FIRST RATE REALTY, INC.. CAAR
- $599,0003 bd3 ba2.2k sqft5559 Free Union Rd, Free Union, VA 22940For SaleMLS ID #676053, CARTER MONTAGUE, MONTAGUE, MILLER & CO. - WESTFIELD. CAAR
- $575,0004 bd4 ba3k sqft3500 Doctors Xing, Charlottesville, VA 22911For SaleMLS ID #678084, ERICA GENTILE-HUSSAR, COMPASS-Avenue. CAAR
- $635,0004 bd2 ba1.9k sqft2417 Angus Rd, Charlottesville, VA 22901For SaleMLS ID #678527, ERRIN SEARCY, STORY HOUSE REAL ESTATE. CAAR
- $575,0003 bd3 ba3k sqft3288 Wooded Acres Ln, Charlottesville, VA 22911For SaleMLS ID #677569, JEFF GAFFNEY, REAL ESTATE III, INC.. CAAR
- $659,5003 bd4 ba2.7k sqft102 Happy Valley Rd, Keswick, VA 22947For SaleMLS ID #679035, LUCY WATKINS, SAMSON PROPERTIES. CAAR
- $649,9005 bd4 ba2.8k sqft6989 Fredericksburg Rd, Barboursville, VA 22923For Sale
 MLS ID #VAGR2000874, John Fischer, EXP Realty, LLC. Bright MLS
 - $679,5003 bd2 ba2.1k sqft153 Deerwood Rd, Charlottesville, VA 22911For SaleMLS ID #678514, DIMTRY SHAPOVALOV, THE RIGHT MOVE REAL ESTATE, INC.. CAAR
- $575,0004 bd3 ba3.4k sqft5393 Amicus Rd, Ruckersville, VA 22968For SaleMLS ID #678913, ANGELINA SANTUS, EXP REALTY LLC - STAFFORD. CAAR
- $554,9004 bd3 ba2.2k sqft98 Oak Forest Cir, Charlottesville, VA 22901For SaleMLS ID #679337, YONNA SMITH, YES REALTY PARTNERS. CAAR
- $825,0004 bd3 ba3.4k sqft2130 Whippoorwill Rd, Charlottesville, VA 22901For SaleMLS ID #678193, RIVES BAILEY, MONTAGUE, MILLER & CO. - WESTFIELD. CAAR
- $695,0003 bd4 ba2.2k sqft42 Cliftwood Rd, Palmyra, VA 22963For SaleMLS ID #678194, HELEN ASCOLI, NEST REALTY GROUP. CAAR
- $599,0003 bd3 ba2.4k sqft1092 Wintergreen Ln, Charlottesville, VA 22903For SaleMLS ID #678010, EDDIE KAROLIUSSEN, FOUR CORNERS REAL ESTATE SOLUTIONS, LLC. CAAR
- $565,0004 bd3 ba2.6k sqft418 Poplar Lake Rd, Stanardsville, VA 22973For SaleMLS ID #678156, MELANIE MORRIS, OPENING DOORS REAL ESTATE. CAAR
- $525,0005 bd3 ba2.5k sqft8005 Washington Ct, Charlottesville, VA 22911For SaleMLS ID #679171, ERIN HALL, NEST REALTY GROUP. CAAR
- $760,0004 bd4 ba3.2k sqft125 Vincennes Rd, Charlottesville, VA 22911For SaleMLS ID #678051, PETER CATHCART, STEVENS & COMPANY-CHARLOTTESVILLE. CAAR
