This large brick ranch offers substantial bones and multiple income or lifestyle possibilities. Situated on a corner lot with circular concrete driveway and side entry access, the property features a split floorplan with a huge primary bedroom and bathroom showcasing a jetted tub and tile shower.
The home includes two fireplaces and a sunroom. The partially finished basement includes a kitchenette and bathroom, adding flexibility for guest quarters, rental potential, or additional living space. The home includes double attached and double detached garages, providing ample storage and work space. Outside, an inground pool surrounded by brick wall and a rear patio and deck create outdoor entertaining areas ready for your vision.
This property presents genuine opportunity for buyers ready to invest in their own direction.
Under contract-show
$139,950
620 Mount Hope Church Rd, Salisbury, NC 28146
3beds
3,139sqft
Single Family Residence
Built in 1965
1.12 Acres Lot
$-- Zestimate®
$45/sqft
$-- HOA
What's special
Partially finished basementTwo fireplacesRear patio and deckLarge brick ranchSplit floorplanCorner lotSide entry access
- 19 days
- 8,966
- 788
Zillow last checked:
Listing updated:
Listed by:
Janet Petrozelle janet@oakleafproperties.com,
Oak Leaf Properties of NC
Source: Canopy MLS as distributed by MLS GRID,MLS#: 4430575
Facts & features
Interior
Bedrooms & bathrooms
- Bedrooms: 3
- Bathrooms: 3
- Full bathrooms: 3
- Main level bedrooms: 3
Primary bedroom
- Level: Main
Bedroom s
- Level: Main
Bedroom s
- Level: Main
Bathroom full
- Level: Main
Bathroom full
- Level: Basement
Basement
- Level: Basement
Den
- Level: Basement
Dining room
- Level: Main
Family room
- Level: Main
Kitchen
- Level: Main
Laundry
- Level: Main
Living room
- Level: Main
Living room
- Level: Main
Sunroom
- Level: Main
Heating
- None
Cooling
- None
Appliances
- Included: None
- Laundry: Laundry Room
Features
- Built-in Features, Walk-In Closet(s), Whirlpool
- Flooring: Tile, Vinyl
- Basement: Exterior Entry,Partial,Sump Pump,Walk-Out Access,Walk-Up Access
- Fireplace features: Den, Living Room
Interior area
- Total structure area: 3,139
- Total interior livable area: 3,139 sqft
- Finished area above ground: 3,139
- Finished area below ground: 0
Property
Parking
- Total spaces: 8
- Parking features: Circular Driveway, Attached Garage, Detached Garage, Garage on Main Level
- Attached garage spaces: 4
- Uncovered spaces: 4
Features
- Levels: One
- Stories: 1
- Patio & porch: Covered, Deck, Porch
- Pool features: In Ground
Lot
- Size: 1.12 Acres
Details
- Additional structures: Other
- Parcel number: 416B056
- Zoning: R
- Special conditions: Standard
Construction
Type & style
- Home type: SingleFamily
- Property subtype: Single Family Residence
Materials
- Brick Full
Condition
- New construction: No
- Year built: 1965
Utilities & green energy
- Sewer: Septic Installed
- Water: Other - See Remarks
- Utilities for property: None
Community & HOA
Community
- Subdivision: None
Location
- Region: Salisbury
Financial & listing details
- Price per square foot: $45/sqft
- Tax assessed value: $360,458
- Annual tax amount: $2,487
- Date on market: 10/1/2026
- Cumulative days on market: 19 days
- Listing terms: Cash
- Road surface type: Concrete, Paved
Estimated market value
Not available
Estimated sales range
Not available
$2,881/mo
Price history
| Date | Event | Price |
|---|---|---|
| 10/1/2026 | Listed for sale | $139,950-38.7%$45/sqft |
Source:  Canopy MLS as distributed by MLS GRID #4430575 Report a problem | ||
| 7/1/2025 | Sold | $228,126+15.8%$73/sqft |
Source: Public Record Report a problem | ||
| 1/30/2013 | Sold | $197,000+885%$63/sqft |
Source: Canopy MLS as distributed by MLS GRID #2086932 Report a problem | ||
| 10/20/2010 | Sold | $20,000-87.7%$6/sqft |
Source: Public Record Report a problem | ||
| 11/23/2004 | Sold | $162,000+1.3%$52/sqft |
Source: Public Record Report a problem | ||
| 5/25/2004 | Sold | $160,000$51/sqft |
Source: Public Record Report a problem | ||
Public tax history
| Year | Property taxes | Tax assessment |
|---|---|---|
| 2025 | $2,487 +3% | $360,458 |
| 2024 | $2,415 | $360,458 |
| 2023 | $2,415 +51.7% | $360,458 +69.2% |
| 2022 | $1,592 | $213,004 |
| 2021 | $1,592 +0.7% | $213,004 |
| 2020 | $1,580 | $213,004 |
| 2019 | $1,580 +13.5% | $213,004 +14.3% |
| 2018 | $1,392 +1.5% | $186,357 |
| 2017 | $1,371 | $186,357 |
| 2016 | $1,371 | $186,357 |
| 2015 | $1,371 -1.5% | $186,357 |
| 2014 | $1,392 | -- |
| 2013 | -- | -- |
| 2012 | -- | -- |
| 2011 | -- | -- |
| 2010 | -- | -- |
| 2008 | -- | -- |
| 2007 | -- | -- |
| 2006 | -- | -- |
| 2005 | -- | -- |
| 2004 | -- | -- |
| 2003 | -- | -- |
| 2002 | -- | -- |
| 2001 | -- | -- |
| 2000 | -- | -- |
Find assessor info on the county website
Monthly payment
Est. payment
Payment breakdown
Explore the cost of this home by adjusting the details. Changes won't be saved.Climate risks
Neighborhood: 28146
Similar homes
- $155,0003 bd2 ba1.7k sqft1201 N Church St, Salisbury, NC 28144For Sale
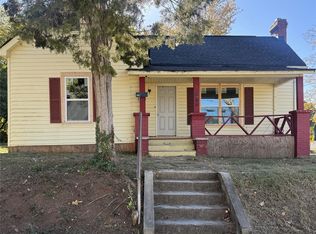
 MLS ID #4435163, Robin Safrit, Century 21 Towne and Country. Canopy MLS as distributed by MLS GRID
- $158,0003 bd2 ba1.7k sqft601 Walton Rd, Salisbury, NC 28146For Sale
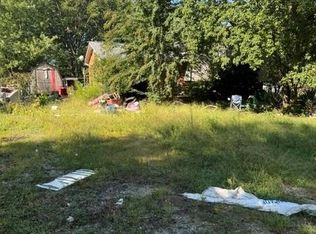 MLS ID #4425617, Mandy Sifford, Select Properties of the Carolinas LLC. Canopy MLS as distributed by MLS GRID
- $139,9005 bd2 ba2.1k sqft622 W Council St, Salisbury, NC 28144For Sale
 MLS ID #4432485, Merrill Thierman, Verge Property Management LLC. Canopy MLS as distributed by MLS GRID
- $159,7774 bd2 ba2.3k sqft1500 N Main St, Salisbury, NC 28144For Sale
 MLS ID #4425714, Maysen MacLamroc, The Schofield Group. Canopy MLS as distributed by MLS GRID
- $199,0003 bd1 ba1.8k sqft2150 Mary St, China Grove, NC 28023For SaleMLS ID #4391876, Sheena Sutton, Sutton Properties LLC. Canopy MLS as distributed by MLS GRID
- $200,0003 bd3 ba1.8k sqft3560 Dogwood Ct, Salisbury, NC 28144For SaleMLS ID #4427455, Robin Safrit, Century 21 Towne and Country. Canopy MLS as distributed by MLS GRID
- $180,0003 bd3 ba1.8k sqft261 W Iredell Ave, Mooresville, NC 28115For SaleMLS ID #4429457, Mark Gibson, Coldwell Banker Realty. Canopy MLS as distributed by MLS GRID
- $119,9005 bd1 ba2.2k sqft414 S Rowan Ave, Spencer, NC 28159For SaleMLS ID #4301303, Robbie Bentley, Bentley Realty. Canopy MLS as distributed by MLS GRID
- $165,0004 bd2 ba1.8k sqft703 5th St, Spencer, NC 28159For SaleMLS ID #4361601, Candice Weaks, WEICHERT REALTORS-LKN Partners. Canopy MLS as distributed by MLS GRID
- $206,0004 bd2 ba2.7k sqft1400 Central Dr, Kannapolis, NC 28083For SaleMLS ID #4400928, Kristen Fesnak, 10X Real Estate & Investments. Canopy MLS as distributed by MLS GRID
- $199,0002 bd1 ba1.6k sqft911 N Walnut St, Kannapolis, NC 28081For SaleMLS ID #4428762, Kristen Huneycutt, Lantern Realty & Development. Canopy MLS as distributed by MLS GRID
