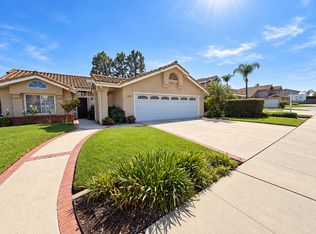
This is a 4-bed, 3.5-bath single-family home built in 2018 with 1,927 square feet and a 0.34-acre lot in Camarillo, CA 93010.
Main features include:
Open floor plan with 9-foot ceilings, recessed lighting, built-ins, and laminate/carpet flooring
Central A/C and forced-air heating
Stainless steel refrigerator, dishwasher, gas stove, microwave, granite counters, and a kitchen island/breakfast bar setup
Laundry room with 4 linen cabinets
Living room balcony, patio, and courtyard and garden view
Attached garage parking with 2 parking spaces total with ample overhead storage
HOA amenities: pool, spa, clubhouse, guest parking, garden beds, 5-acre greenbelt/park, picnic area, playground, exercise equipment, and sport courts.
Nearby Springville Dog Park is a 5-acre off leash fenced park
Ground-level/no-step entry and a main-floor bedroom with a wheelchair accessible bathroom with a shower bench
Tile roof, stucco/wood exterior, and concrete slab foundation
Owner pays for HOA and solar. Renter pays for gas, electric, water/sewer, trash. No smoking allowed. Refundable Security Deposit of $4500 due at signing. Pet deposit is $500/pet or a pet rent of $50/month/pet. Up to 2 pets total allowed.
Townhouse for rent
Townhouse
Available Sun Nov 8 2026
Small dogs OK
Air conditioner, central air
In unit laundry
Attached garage parking
Forced air, heat pump
What's special
Courtyard and garden viewTile roofStainless steel refrigeratorRecessed lightingGranite countersAmple overhead storageGas stove
- 8 days |
- -- |
- -- |
Zillow last checked:
Listing updated:
Travel times
Facts & features
Interior
Bedrooms & bathrooms
- Bedrooms: 4
- Bathrooms: 4
- Full bathrooms: 3
- 1/2 bathrooms: 1
Heating
- Forced Air, Heat Pump
Cooling
- Air Conditioner, Central Air
Appliances
- Included: Dishwasher, Dryer, Freezer, Microwave Oven, Oven, Refrigerator, Washer
- Laundry: In Unit
Features
- Flooring: Carpet, Hardwood
Interior area
- Total interior livable area: 1,927 sqft
Property
Parking
- Parking features: Attached, Garage, Off Street
- Has attached garage: Yes
- Details: Contact manager
Features
- Patio & porch: Patio
- Pool features: Pool
Details
- Additional structures: Garage(s)
- Parcel number: 1570220325
Construction
Type & style
- Home type: Townhouse
- Property subtype: Townhouse
Building
Management
- Pets allowed: Yes
Community & HOA
Community
- Features: Pool
Location
- Region: Camarillo
Financial & listing details
- Lease term: 1 Year
Price history
| Date | Event | Price |
|---|---|---|
| 10/4/2026 | Listed for rent | $4,500+28.6%$2/sqft |
Source: Zillow Rentals Report a problem | ||
| 4/17/2024 | Sold | $362,500-48.9%$188/sqft |
Source: Public Record Report a problem | ||
| 8/11/2021 | Sold | $710,000+6.8%$368/sqft |
Source:  CSMAOR #221003739 Report a problem CSMAOR #221003739 Report a problem | ||
| 7/31/2021 | Pending sale | $664,900$345/sqft |
Source:  CRMLS #221003739 Report a problem CRMLS #221003739 Report a problem | ||
| 7/14/2021 | Contingent | $664,900$345/sqft |
Source: CSMAOR #221003739 Report a problem | ||
| 7/8/2021 | Listed for sale | $664,900+19.2%$345/sqft |
Source: CSMAOR #221003739 Report a problem | ||
| 6/25/2020 | Listing removed | $3,500$2/sqft |
Source: Squires Development & Real Estate, Inc. #220005927 Report a problem | ||
| 6/12/2020 | Listed for rent | $3,500$2/sqft |
Source: Squires Development & Real Estate, Inc. #220005927 Report a problem | ||
| 11/6/2019 | Listing removed | $3,500$2/sqft |
Source: Squires Development & Real Estate, Inc. #219012062 Report a problem | ||
| 10/1/2019 | Listed for rent | $3,500$2/sqft |
Source: Squires Development & Real Estate, Inc. #219012062 Report a problem | ||
| 3/29/2018 | Sold | $558,000$290/sqft |
Source: Public Record Report a problem | ||
Neighborhood: 93010
Nearby apartments for rent

Similar homes for rent


- Special offer! No application fee if you apply by 10/18/2026Expires October 18, 2026