Rare opportunity for low-maintenance living directly across from Kennesaw Mountain National Battlefield Park and just two miles from the shops, dining, and charm of The Marietta Square. This spacious four-bedroom townhome with a private guest suite offers the perfect blend of convenience, comfort, and flexibility. The bright main level features gleaming hardwood floors, fresh interior paint, new carpeting, and upgraded LED recessed lighting, creating a clean, move-in-ready feel. The open layout includes a formal living or dining space, cozy gas fireplace, office nook, and a well-appointed kitchen with new double ovens, coffee bar, and seamless flow for entertaining. Upstairs, the expansive primary suite has been beautifully remodeled with an updated bath and private covered porch. Two additional bedrooms complete the upper level, while the private lower-level suite with new flooring and refreshed bath is perfect for guests, multigenerational living, or a quiet home office. Major recent upgrades include new HVAC systems (2025), energy-efficient front windows, and HOA-completed exterior improvements including a new roof, gutters, and fresh exterior paint. The garage has also been fully updated with epoxy flooring and fresh paint. Additional highlights include elevator-ready construction with built-in space on all three floors, newly stained covered porches, and custom hall closet cabinetry for added storage. The HOA provides true lock-and-leave convenience, covering water, termite and pest control, trash, property insurance, weekly landscaping, and long-term exterior maintenance including roofs and paint. Move-in ready, thoughtfully updated, and ideally located near trails, parks, and the vibrant Marietta Square lifestyle.
Closed
$544,000
620 Parkside Village Way NW, Marietta, GA 30060
4beds
2,958sqft
Townhouse, Residential
Built in 2007
1,306 Square Feet Lot
$544,300 Zestimate®
$184/sqft
$3,210 Estimated rent
Home value
$544,300
Estimated sales range
Not available
$3,210/mo
Zestimate® history
Owner options
List your home for rent
$3,210/mo
Rent Zestimate®
Find your next renter with Zillow Rental Manager. Plus, with online applications, you can quickly screen prospective tenants – for free.
$3,210/mo
Rent Zestimate®
Refinance and save
$3,920/mo
Est. payment
Refinancing to a lower rate could help reduce your monthly payments and save thousands over the life of the loan.
$3,920/mo
Est. payment
Explore your selling options
Work with a Zillow partner agent
Leverage their expertise and Zillow's premium Showcase listings to get your home seen by more buyers.
Get startedList with your own agent
Get your home in front of millions of buyers by listing it on Zillow.
Learn how to do itSell it yourself
Take full control of how buyers see your home on Zillow by listing For Sale by Owner (FSBO).
List your homeWhat's special
Zillow last checked:
Listing updated:
Listed by:
Erin Oxford Clark,
Harry Norman Realtors 770-422-6005
Bought with:
Dan Carlson, 383739
Real Broker, LLC.
Source: FMLS GA,MLS#: 7711130
Facts & features
Interior
Bedrooms & bathrooms
- Bedrooms: 4
- Bathrooms: 4
- Full bathrooms: 3
- 1/2 bathrooms: 1
Rooms
- Room types: Basement
Primary bedroom
- Features: In-Law Floorplan, Oversized Master, Sitting Room
- Level: In-Law Floorplan, Oversized Master, Sitting Room
Bedroom
- Features: In-Law Floorplan, Oversized Master, Sitting Room
Primary bathroom
- Features: Double Vanity
Dining room
- Features: Seats 12+, Open Concept
Kitchen
- Features: Breakfast Bar, Breakfast Room, Solid Surface Counters, Stone Counters, Keeping Room, Pantry, View to Family Room
Heating
- Central, Natural Gas, Zoned
Cooling
- Central Air, Zoned
Appliances
- Included: Double Oven, Dishwasher, Disposal, Gas Range, Microwave, Self Cleaning Oven
- Laundry: In Hall, Laundry Room, Upper Level
Features
- Double Vanity, Elevator, High Ceilings 9 ft Lower, High Ceilings 9 ft Upper, High Ceilings 10 ft Upper, High Speed Internet, Walk-In Closet(s), Bookcases, Tray Ceiling(s)
- Flooring: Carpet, Ceramic Tile, Hardwood, Tile
- Windows: Insulated Windows, Plantation Shutters
- Basement: Bath/Stubbed,Daylight,Driveway Access,Finished Bath,Finished,Full
- Attic: Pull Down Stairs
- Number of fireplaces: 1
- Fireplace features: Factory Built, Gas Log, Glass Doors, Keeping Room
- Common walls with other units/homes: 2+ Common Walls
Interior area
- Total structure area: 2,958
- Total interior livable area: 2,958 sqft
- Finished area above ground: 2,386
- Finished area below ground: 572
Property
Parking
- Total spaces: 2
- Parking features: Assigned, Attached, Garage Door Opener, Garage, Garage Faces Rear
- Attached garage spaces: 2
Features
- Levels: Three Or More
- Patio & porch: Covered, Deck, Enclosed
- Exterior features: None, No Dock
- Pool features: None
- Spa features: None
- Fencing: None
- Has view: Yes
- View description: Mountain(s)
- Waterfront features: None
- Body of water: None
Lot
- Size: 1,306 Square Feet
- Features: Landscaped
Details
- Additional structures: None
- Parcel number: 16093500150
- Other equipment: None
- Horse amenities: None
Construction
Type & style
- Home type: Townhouse
- Architectural style: Townhouse,Traditional
- Property subtype: Townhouse, Residential
- Attached to another structure: Yes
Materials
- Brick, Stone
- Foundation: Block
- Roof: Shingle,Composition
Condition
- Updated/Remodeled
- New construction: No
- Year built: 2007
Details
- Builder name: Traton Homes
Utilities & green energy
- Electric: 110 Volts
- Sewer: Public Sewer
- Water: Public
- Utilities for property: Cable Available, Electricity Available, Natural Gas Available
Green energy
- Energy efficient items: Thermostat, Windows
- Energy generation: None
Community & HOA
Community
- Features: Homeowners Assoc, Other, Near Shopping, Near Trails/Greenway, Sidewalks, Street Lights
- Security: Fire Alarm, Security System Owned, Smoke Detector(s), Carbon Monoxide Detector(s)
- Subdivision: The Gates At Parkside Village
HOA
- Has HOA: Yes
- Services included: Insurance, Maintenance Structure, Trash, Maintenance Grounds, Pest Control, Reserve Fund, Sewer, Termite, Water
- HOA fee: $599 monthly
Location
- Region: Marietta
Financial & listing details
- Price per square foot: $184/sqft
- Tax assessed value: $453,580
- Annual tax amount: $5,526
- Date on market: 1/29/2026
- Cumulative days on market: 51 days
- Listing terms: Cash,Conventional,1031 Exchange,FHA,Other,VA Loan
- Ownership: Fee Simple
- Electric utility on property: Yes
- Road surface type: Paved
Price history
| Date | Event | Price |
|---|---|---|
| 4/16/2026 | Sold | $544,000$184/sqft |
Source:  FMLS GA #7711130 Report a problem FMLS GA #7711130 Report a problem | ||
| 3/27/2026 | Pending sale | $544,000$184/sqft |
Source:  GAMLS #10681069 Report a problem GAMLS #10681069 Report a problem | ||
| 2/25/2026 | Price change | $544,000-0.9%$184/sqft |
Source: GAMLS #10681069 Report a problem | ||
| 1/29/2026 | Listed for sale | $549,000+67.4%$186/sqft |
Source: GAMLS #10681069 Report a problem | ||
| 2/20/2008 | Sold | $327,900$111/sqft |
Source: Public Record Report a problem | ||
Public tax history
| Year | Property taxes | Tax assessment |
|---|---|---|
| 2024 | $4,813 +12.7% | $181,432 |
| 2023 | $4,270 -5.7% | $181,432 +8.7% |
| 2022 | $4,530 +12.5% | $166,924 +16% |
| 2021 | $4,027 | $143,948 |
| 2020 | $4,027 | $143,948 |
| 2019 | $4,027 | $143,948 |
| 2018 | $4,027 | $143,948 +1% |
| 2017 | $4,027 +27.2% | $142,540 +19.8% |
| 2016 | $3,166 -2.5% | $119,028 |
| 2015 | $3,246 +22.1% | $119,028 +21.1% |
| 2014 | $2,659 -0.8% | $98,320 |
| 2013 | $2,681 -12.6% | $98,320 -11% |
| 2012 | $3,069 -0.2% | $110,420 |
| 2011 | $3,075 +5.4% | $110,420 |
| 2010 | $2,917 -10.5% | $110,420 -9.7% |
| 2009 | $3,258 +388.9% | $122,276 +445.9% |
| 2006 | $666 | $22,400 |
Find assessor info on the county website
Neighborhood: 30060
Nearby homes
- $511,8003 bd3 ba2.2k sqft618 Parkside Village Way NW, Marietta, GA 30060Off Market
- $589,0004 bd3 ba2.5k sqft622 Parkside Village Way NW, Marietta, GA 30060Sold
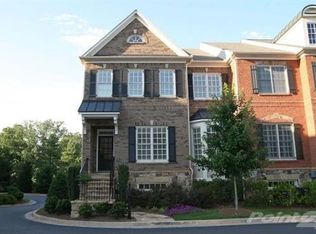
- $589,0004 bd4 ba3.2k sqft622 Parkside Village Way NW #622, Marietta, GA 30060Sold

- $589,0004 bd4 ba3.2k sqft622 Parkside Village Way #622, Marietta, GA 30060Sold

- $553,6003 bd3 ba3.2k sqft616 Parkside Village Way NW, Marietta, GA 30060Off Market
- $564,9004 bd4 ba3.1k sqft612 Parkside Village Way NW, Marietta, GA 30060Off Market
- $572,4004 bd4 ba2.9k sqft630 Parkside Village Way NW, Marietta, GA 30060Off Market
- $508,5004 bd4 ba2.8k sqft632 Parkside Village Way NW, Marietta, GA 30060Off Market
Nearby schools
GreatSchools rating
- 5/10Hayes Elementary SchoolGrades: PK-5Distance: 3.5 mi
- 7/10Pine Mountain Middle SchoolGrades: 6-8Distance: 3.6 mi
- 9/10Kennesaw Mountain High SchoolGrades: 9-12Distance: 3.2 mi
Schools provided by the listing agent
- Elementary: Hayes
- Middle: Pine Mountain
- High: Kennesaw Mountain
Source: FMLS GA. This data may not be complete. We recommend contacting the local school district to confirm school assignments for this home.
Get a cash offer in 3 minutes
Find out how much your home could sell for in as little as 3 minutes with a no-obligation cash offer.
Estimated market value
$544,300
Get a cash offer in 3 minutes
Find out how much your home could sell for in as little as 3 minutes with a no-obligation cash offer.
Estimated market value
$544,300
- Georgia
- Cobb County
- Marietta
- 30060
- 620 Parkside Village Way NW
Nearby cities
Nearby neighborhoods
Nearby zip codes
Other Marietta Topics
