Rare opportunity to own a 3,242-square-foot luxury END UNIT townhome with a private ELEVATOR serving every level. The brick and stone exterior, extra windows from the end unit position, and thoughtful upgrades throughout set this home apart from anything else in the area. The Main Level is designed for both comfortable living and gracious entertaining. Soaring 10-foot ceilings, rich hardwood floors, and extensive custom moldings create an elevated atmosphere from the moment you walk in. Plantation shutters dress every window throughout the home. The kitchen is a chef's centerpiece, featuring quartz countertops, a gas cooktop, double wall ovens, stainless steel appliances, and a pantry, all open to the breakfast room and a warm keeping room with a gas fireplace. A formal living and dining room, sunroom/office, and powder room round out the level, with a large private covered deck perfect for relaxing or entertaining. The Upper Level continues with hardwood floors throughout and a stunning owner's suite boasting a triple tray ceiling, office/sitting area, morning bar, his-and-her granite vanities, and a custom built walk-in closet, plus direct access to a second private covered porch. Two additional bedrooms, a full bath, and a convenient laundry room complete this floor. The Terrace Level offers a generous finished fourth bedroom with a full bath and two closets, equally suited as a media room, home gym or bonus space. A spacious double garage provides room for vehicles plus shelving and additional storage. New HVAC installed in 2024. The HOA provides true lock-and-leave convenience, covering water, termite and pest control, trash, property insurance, weekly landscaping, and long-term exterior maintenance including roof and paint. All of this across Kennesaw Avenue from the 22 miles of trails at Kennesaw Mountain Battlefield Park, and minutes to Marietta Square, Kennestone Hospital, and I-75.
Closed
$589,000
622 Parkside Village Way #622, Marietta, GA 30060
4beds
3,242sqft
Townhouse
Built in 2007
1,306 Square Feet Lot
$591,000 Zestimate®
$182/sqft
$3,560 Estimated rent
Home value
$591,000
$550,000 - $632,000
$3,560/mo
Zestimate® history
Owner options
List your home for rent
$3,560/mo
Rent Zestimate®
Find your next renter with Zillow Rental Manager. Plus, with online applications, you can quickly screen prospective tenants – for free.
$3,560/mo
Rent Zestimate®
Refinance and save
$3,574/mo
Est. payment
Refinancing to a lower rate could help reduce your monthly payments and save thousands over the life of the loan.
$3,574/mo
Est. payment
Explore your selling options
Work with a Zillow partner agent
Leverage their expertise and Zillow's premium Showcase listings to get your home seen by more buyers.
Get startedList with your own agent
Get your home in front of millions of buyers by listing it on Zillow.
Learn how to do itSell it yourself
Take full control of how buyers see your home on Zillow by listing For Sale by Owner (FSBO).
List your homeWhat's special
Brick and stone exteriorRich hardwood floorsExtensive custom moldingsStainless steel appliancesBreakfast roomMorning barThoughtful upgrades throughout
Zillow last checked:
Listing updated:
Listed by:
Erin Oxford Clark 770-815-2826,
Harry Norman Realtors
Bought with:
Johnny Sinclair, 257364
Ansley RE|Christie's Int'l RE
Source: GAMLS,MLS#: 10734028
Facts & features
Interior
Bedrooms & bathrooms
- Bedrooms: 4
- Bathrooms: 4
- Full bathrooms: 3
- 1/2 bathrooms: 1
Rooms
- Room types: Exercise Room, Laundry
Dining room
- Features: Seats 12+, Separate Room
Kitchen
- Features: Breakfast Bar, Breakfast Room, Pantry, Breakfast Area, Solid Surface Counters
Heating
- Central, Forced Air, Natural Gas, Zoned
Cooling
- Ceiling Fan(s), Central Air, Zoned
Appliances
- Included: Double Oven, Dishwasher, Disposal, Gas Water Heater, Microwave
- Laundry: Upper Level, In Hall
Features
- Double Vanity, Tray Ceiling(s), Walk-In Closet(s), Bookcases
- Flooring: Hardwood, Carpet
- Basement: Daylight,Finished,Interior Entry
- Number of fireplaces: 1
- Fireplace features: Factory Built, Gas Log
- Common walls with other units/homes: End Unit,No One Above,No One Below
Interior area
- Total structure area: 3,242
- Total interior livable area: 3,242 sqft
- Finished area above ground: 2,570
- Finished area below ground: 672
Property
Parking
- Total spaces: 3
- Parking features: Garage Door Opener, Garage, Attached, Over 1 Space per Unit, Side/Rear Entrance
- Has attached garage: Yes
Accessibility
- Accessibility features: Accessible Hallway(s), Accessible Elevator Installed, Accessible Full Bath, Accessible Kitchen
Features
- Levels: Three Or More
- Stories: 3
- Patio & porch: Deck
- Exterior features: Balcony
- Body of water: None
- Frontage type: Borders US/State Park
Lot
- Size: 1,306 Square Feet
- Features: Other
Details
- Additional structures: Gazebo
- Parcel number: 16093500160
Construction
Type & style
- Home type: Townhouse
- Architectural style: Traditional
- Property subtype: Townhouse
- Attached to another structure: Yes
Materials
- Brick, Stone
- Roof: Composition
Condition
- Resale
- New construction: No
- Year built: 2007
Utilities & green energy
- Sewer: Public Sewer
- Water: Public
- Utilities for property: Cable Available, Underground Utilities, Electricity Available, Natural Gas Available
Green energy
- Energy efficient items: Insulation, Thermostat, Windows
Community & HOA
Community
- Features: Park, Sidewalks
- Security: Fire Sprinkler System, Open Access, Smoke Detector(s), Carbon Monoxide Detector(s)
- Subdivision: The Gates At Parkside Village
HOA
- Has HOA: Yes
- Services included: Insurance, Trash, Maintenance Grounds, Reserve Fund, Water, Pest Control
Location
- Region: Marietta
Financial & listing details
- Price per square foot: $182/sqft
- Annual tax amount: $1,511
- Date on market: 4/16/2026
- Cumulative days on market: 4 days
- Listing agreement: Exclusive Right To Sell
- Listing terms: Cash,Conventional,VA Loan
- Electric utility on property: Yes
Price history
| Date | Event | Price |
|---|---|---|
| 5/4/2026 | Sold | $589,000$182/sqft |
Source:  GAMLS #10734028 Report a problem GAMLS #10734028 Report a problem | ||
| 4/20/2026 | Pending sale | $589,000$182/sqft |
Source: GAMLS #10734028 Report a problem | ||
| 4/16/2026 | Listed for sale | $589,000$182/sqft |
Source: GAMLS #10734028 Report a problem | ||
Public tax history
Tax history is unavailable.
Neighborhood: 30060
Nearby homes
- $589,0004 bd3 ba2.5k sqft622 Parkside Village Way NW, Marietta, GA 30060Sold
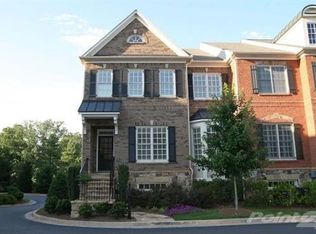
- $589,0004 bd4 ba3.2k sqft622 Parkside Village Way NW #622, Marietta, GA 30060Sold

- $544,0004 bd4 ba2.9k sqft620 Parkside Village Way NW, Marietta, GA 30060Sold

- $511,0003 bd3 ba2.2k sqft618 Parkside Village Way NW, Marietta, GA 30060Off Market
- $571,1004 bd4 ba2.9k sqft630 Parkside Village Way NW, Marietta, GA 30060Off Market
- $549,8003 bd3 ba3.2k sqft616 Parkside Village Way NW, Marietta, GA 30060Off Market
- $508,7004 bd4 ba2.8k sqft632 Parkside Village Way NW, Marietta, GA 30060Off Market
- $574,4003 bd4 ba2.8k sqft634 Parkside Village Way NW, Marietta, GA 30060Off Market
Nearby schools
GreatSchools rating
- 5/10Hayes Elementary SchoolGrades: PK-5Distance: 3.5 mi
- 7/10Pine Mountain Middle SchoolGrades: 6-8Distance: 3.6 mi
- 9/10Kennesaw Mountain High SchoolGrades: 9-12Distance: 3.2 mi
Schools provided by the listing agent
- Elementary: Hayes
- Middle: Pine Mountain
- High: Kennesaw Mountain
Source: GAMLS. This data may not be complete. We recommend contacting the local school district to confirm school assignments for this home.
Get a cash offer in 3 minutes
Find out how much your home could sell for in as little as 3 minutes with a no-obligation cash offer.
Estimated market value
$591,000
Get a cash offer in 3 minutes
Find out how much your home could sell for in as little as 3 minutes with a no-obligation cash offer.
Estimated market value
$591,000
- Georgia
- Cobb County
- Marietta
- 30060
- 622 Parkside Village Way Unit 622
Nearby cities
Nearby neighborhoods
Nearby zip codes
Other Marietta Topics
