On a wide 93' residential lot, 620 Reynolds is ready to make you a proud homeowner! The property extends 125' to a rear alley. Mature oak tree, decorative plants and a colorful mimosa tree adorn this wood shingle home sporting a new 2026 roof, privacy window screens and a 2 car garage. The Bitumen roof is in the process of final WPI certification per the owner. The front dining room boasts front facing windows & a built in storage cabinet/service buffet and connects to the shapely breakfast bar in the kitchen. Wood upper and lower cabinets topped, solid surface formica counters/backsplash, gooseneck kitchen faucet, window over the sink and built in microwave create a great kitchen. Seller will be willing to install a stove prior to closing. Spacious great room allows for accommodating the open floor plan you desire. Separate living room enjoys a decorative fireplace & shade encased door to the amazing backyard. Sidewalk leads to the covered concrete patio, which is ready for a barbeque pit and a couple of picnic tables. Primary suite sports great closet space, a spacious tiled bathroom with oversized tiled shower. Seller reports that the HVAC system (gas furnace) was replaced in 2024 and the water heater & the gas water heater was installed in 2023. Wood grain vinyl flooring through out. Main bathroom has epoxy coated tiled & vanity. 620 Reynolds is near the new Taft Public Library & the Taft High School, which will complete construction for Fall 2027 classes!
Pending
$139,900
620 Reynolds Ave, Taft, TX 78390
3beds
1,482sqft
Single Family Residence
Built in 1960
0.27 Acres Lot
$-- Zestimate®
$94/sqft
$-- HOA
What's special
Open floor planBuilt in microwaveSpacious great roomColorful mimosa treeDecorative plantsWood shingle homeWindow over the sink
- 73 days
- 96
- 8
Zillow last checked:
Listing updated:
Listed by:
Shawn Cass 972-333-3727,
Cass Real Estate
Source: South Texas MLS,MLS#: 480208 Originating MLS: Corpus Christi
Originating MLS: Corpus ChristiFacts & features
Interior
Bedrooms & bathrooms
- Bedrooms: 3
- Bathrooms: 2
- Full bathrooms: 2
Heating
- Gas
Cooling
- Central Air
Appliances
- Included: Microwave
- Laundry: Washer Hookup, Dryer Hookup
Features
- Air Filtration, Window Treatments, Breakfast Bar, Ceiling Fan(s), Programmable Thermostat
- Flooring: Vinyl
- Windows: Window Coverings
- Has fireplace: Yes
- Fireplace features: Decorative
Interior area
- Total structure area: 1,482
- Total interior livable area: 1,482 sqft
Property
Parking
- Total spaces: 4
- Parking features: Attached, Front Entry, Garage
- Attached garage spaces: 2
Features
- Levels: One
- Stories: 1
- Patio & porch: Covered, Patio
- Exterior features: Storage
- Pool features: None
- Fencing: Wood,Wire
Lot
- Size: 0.27 Acres
- Dimensions: 93 x 125
- Features: Interior Lot
Details
- Additional structures: Cabana, Storage
- Parcel number: 54984
Construction
Type & style
- Home type: SingleFamily
- Property subtype: Single Family Residence
Materials
- Frame, Wood Siding
- Foundation: Slab
- Roof: Flat
Condition
- Year built: 1960
Utilities & green energy
- Sewer: Public Sewer
- Water: Public
- Utilities for property: Natural Gas Available, Sewer Available, Separate Meters, Water Available
Community & HOA
Community
- Features: Curbs, Gutter(s)
- Subdivision: Taft-Driscoll
HOA
- Has HOA: No
Location
- Region: Taft
Financial & listing details
- Price per square foot: $94/sqft
- Tax assessed value: $126,313
- Annual tax amount: $3,290
- Date on market: 7/31/2026
- Cumulative days on market: 74 days
- Listing agreement: Exclusive Right To Sell
- Listing terms: Cash,Conventional,FHA,VA Loan
Estimated market value
Not available
Estimated sales range
Not available
Not available
Price history
| Date | Event | Price |
|---|---|---|
| 9/23/2026 | Pending sale | $139,900$94/sqft |
Source:  South Texas MLS #480208 Report a problem South Texas MLS #480208 Report a problem | ||
| 9/17/2026 | Contingent | $139,900$94/sqft |
Source: South Texas MLS #480208 Report a problem | ||
| 8/17/2026 | Listed for sale | $139,900$94/sqft |
Source: South Texas MLS #480208 Report a problem | ||
| 8/11/2026 | Contingent | $139,900$94/sqft |
Source: South Texas MLS #480208 Report a problem | ||
| 7/31/2026 | Listed for sale | $139,900+211.6%$94/sqft |
Source: South Texas MLS #480208 Report a problem | ||
| 7/28/2026 | Listed for rent | $1,900$1/sqft |
Source: South Texas MLS #475547 Report a problem | ||
| 7/10/2026 | Listing removed | $1,900$1/sqft |
Source: South Texas MLS #475547 Report a problem | ||
| 5/20/2026 | Listed for rent | $1,900$1/sqft |
Source: South Texas MLS #475547 Report a problem | ||
| 12/6/2011 | Listing removed | $44,900$30/sqft |
Source: foreclosure.com Report a problem | ||
| 10/12/2011 | Listed for sale | $44,900-25%$30/sqft |
Source: foreclosure.com Report a problem | ||
| 1/31/2011 | Listing removed | $59,900$40/sqft |
Source: Cass Real Estate #160624 Report a problem | ||
| 1/5/2011 | Price change | $59,900-7.7%$40/sqft |
Source: Cass Real Estate #160624 Report a problem | ||
| 10/23/2010 | Price change | $64,900-7.2%$44/sqft |
Source: Cass Real Estate #160624 Report a problem | ||
| 9/15/2010 | Price change | $69,900-12.5%$47/sqft |
Source: Cass Real Estate #160624 Report a problem | ||
| 5/23/2010 | Listed for sale | $79,900-9.1%$54/sqft |
Source: Stetson Realty #113096 Report a problem | ||
| 3/7/2009 | Listing removed | $87,900$59/sqft |
Source: Century 21 #86895 Report a problem | ||
| 12/3/2008 | Listed for sale | $87,900-2.2%$59/sqft |
Source: Century 21 #86895 Report a problem | ||
| 9/3/2008 | Listing removed | $89,900$61/sqft |
Source: Century 21 #69179 Report a problem | ||
| 4/5/2008 | Listed for sale | $89,900$61/sqft |
Source: Century 21 #69179 Report a problem | ||
Public tax history
| Year | Property taxes | Tax assessment |
|---|---|---|
| 2025 | $3,290 +21.8% | $126,313 +19.4% |
| 2024 | $2,702 -0.6% | $105,754 -8.5% |
| 2023 | $2,718 +22% | $115,541 +24.6% |
| 2022 | $2,228 -2.5% | $92,733 +3.6% |
| 2021 | $2,285 +23% | $89,499 +21.2% |
| 2020 | $1,858 +9.9% | $73,869 |
| 2019 | $1,690 -5.1% | $73,869 -11.4% |
| 2017 | $1,780 +13% | $83,329 +10% |
| 2016 | $1,576 +12.9% | $75,728 +22.1% |
| 2015 | $1,395 | $62,002 +17.1% |
| 2013 | $1,395 | $52,966 -31.4% |
| 2012 | -- | $77,194 +2.8% |
| 2011 | -- | $75,124 -16.1% |
| 2010 | -- | $89,589 -3.4% |
| 2009 | -- | $92,790 |
| 2008 | -- | $92,790 +1.3% |
| 2007 | -- | $91,568 |
| 2006 | -- | -- |
| 2005 | -- | -- |
| 2004 | $2,256 +5.8% | -- |
| 2003 | $2,131 +20% | -- |
| 2002 | $1,776 +5.7% | -- |
| 2001 | $1,679 -0.4% | -- |
| 2000 | $1,686 | -- |
Find assessor info on the county website
Monthly payment
Est. payment
Payment breakdown
Explore the cost of this home by adjusting the details. Changes won't be saved.Climate risks
Neighborhood: 78390
Nearby schools
Schools provided by the listing agent
- Elementary: Taft
- Middle: Taft
- High: Taft
- District: Taft ISD
Source: South Texas MLS. This data may not be complete. We recommend contacting the local school district to confirm school assignments for this home.
Similar homes
- $130,0002 bd2 ba1.4k sqft542 McIntyre Ave, Taft, TX 78390For Sale
 MLS ID #477923, Brandi Kirkeby, BK Properties International. South Texas MLS
 - $79,0003 bd2 ba1.6k sqft721 Fetick Ave, Taft, TX 78390For Sale
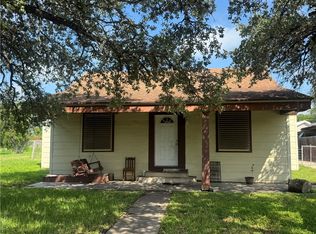 MLS ID #478580, Alicia Garcia Montemayor, AGM Real Estate. South Texas MLS
 - $189,9002 bd2 ba1.6k sqft633 Tutt Ave, Taft, TX 78390For Sale
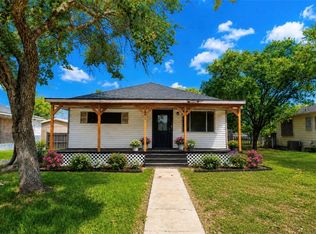 MLS ID #469444, Sara Aleman, The Ron Brown Company. South Texas MLS
 - $85,0003 bd2 ba1.8k sqft635 Victoria Ave, Taft, TX 78390For Sale
 MLS ID #475451, Alicia Garcia Montemayor, AGM Real Estate. South Texas MLS
