Skip main navigation
Off market
  • $963,100

    620 Royal Dornoch Ct, Tarpon Springs, FL 34688

    4beds
    3,446sqft
    SingleFamily
    Built in 1988
    0.63 Acres Lot
    $963,100 Zestimate®
    $279/sqft
    $4,966 Estimated rent

    Home value

    $963,100

    $876,000 - $1.07M

    $4,966/mo

    Zestimate® history
    Loading
    Loading...

    Owner options

    List your home for rent

    $4,966/mo

    Rent Zestimate®

    Find your next renter with Zillow Rental Manager. Plus, with online applications, you can quickly screen prospective tenants – for free.

    Learn more

    $4,966/mo

    Rent Zestimate®

    Refinance and save

    $6,835/mo

    Est. payment

    Refinancing to a lower rate could help reduce your monthly payments and save thousands over the life of the loan.

    See today's rates

    $6,835/mo

    Est. payment

    Explore your selling options

    Work with a Zillow partner agent

    Leverage their expertise and Zillow's premium Showcase listings to get your home seen by more buyers.

    Get started

    List with your own agent

    Get your home in front of millions of buyers by listing it on Zillow.

    Learn how to do it

    Sell it yourself

    Take full control of how buyers see your home on Zillow by listing For Sale by Owner (FSBO).

    List your home

    What's special

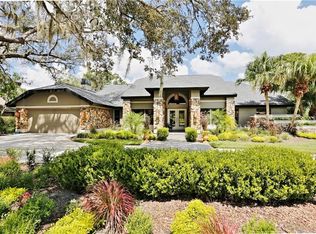
    Tucked away in a cul-de-sac in the Exclusive Golf Course Gated Community of Cypress Run, this Home offers 4 bedrooms, 3 baths, 3,446 sqft of living space, and an over-sized 3 car garage. NEW POOL with travertine decking in 2015! New Roof in 2014! Walk through the double door front entry and be greeted by soaring ceilings and beautiful engineered hardwood floors that go throughout the main living spaces of the home. LIVING/DINING ROOM combo provides a great open space for entertaining. MASTER SUITE offers a huge walk-in master closet with built-ins and new laminate flooring. MASTER BATH has dual sinks, a garden tub with separate shower stall. KITCHEN is equipped with solid wood cherry cabinets finished with crown molding, soft close drawers, Kenmore SS appliances, granite countertops, and a mosaic tile backsplash. GREAT ROOM has a gorgeous mosaic tile wood burning fire place with granite mantle. The open concept Kitchen / Great Room combo is perfect for entertaining. Other appointed features include Plantation Shutters and Crown Molding. COMMUNITY DETAILS; Pool w/ club house, tennis courts, and an Award Winning Golf Course w/ Driving Range. Conveniently located to Beaches, Airports, Shopping, Excellent Schools and Bike Trails. Call today to schedule a showing!

    This property is not currently displayed as for sale or rent on Zillow. This may be different from what's on other websites or public sources.

    Originating MLS: Pinellas Suncoast

    Facts & features

    Interior

    Bedrooms & bathrooms
    • Bedrooms: 4
    • Bathrooms: 3
    • Full bathrooms: 3
    Appliances
    • Laundry: Inside
    Features
    • Cathedral Ceiling(s), Ceiling Fans(s), Split Bedroom, Vaulted Ceiling(s), Crown Molding, Window Treatments, Unfurnished, Open Floorplan, Solid Wood Cabinets, Eating Space In Kitchen, Kitchen/Family Room Combo, Stone Counters
    • Windows: Window Treatments, Blinds
    • Fireplace features: Family Room, Wood Burning
    Interior area
    • Structure area source: Public Records
    • Total interior livable area: 3,446 sqft

    Property

    Features
    • Levels: One
    • Patio & porch: Deck, Enclosed, Patio, Porch, Screened
    • Pool features: Tile, Screen Enclosure, In Ground
    Lot
    • Size: 0.63 Acres
    • Features: Oversized Lot, Street Paved, Street Private, Cul-de-sac, Street Dead-End, Sidewalk
    • Residential vegetation: Mature Landscaping, Trees/Landscaped
    Details
    • Zoning: RPD-0.5

    Construction

    Type & style
    • Home type: SingleFamily
    • Architectural style: Ranch
    Condition
    • Year built: 1988

    Utilities & green energy

    • Utilities for property: Cable Available, Private, BB/HS Internet Available, Street Lights

    Community & HOA

    Community
    • Security: Gated Community, Smoke Detector(s)
    HOA
    • Has HOA: Yes
    • Amenities included: Gated, Recreation Facilities, Tennis Court(s)
    • Services included: Recreational Facilities, Security
    • HOA fee: $159 monthly
    Location
    • Region: Tarpon Springs

    Financial & listing details

    • Price per square foot: $279/sqft
    • Annual tax amount: $5,376
    • Listing terms: Cash, Conventional

    Price history

    DateEventPrice
    6/22/2018Sold$540,000-1.8%$157/sqft
    Source: Agent Provided Report a problem
    4/11/2018Listed for sale$550,000+20.9%$160/sqft
    Source: FUTURE HOME REALTY INC #T2936207 Report a problem
    3/5/2015Sold$455,000+79.2%$132/sqft
    Source: Stellar MLS #U7712185 Report a problem
    7/28/2014Sold$253,854-39%$74/sqft
    Source: Stellar MLS #T2626117 Report a problem
    11/1/2009Listing removed$415,900$121/sqft
    Source: Bradshaw & Bradshaw Realty Ser #7367173 Report a problem
    8/1/2009Listed for sale$415,900$121/sqft
    Source: Bradshaw & Bradshaw Realty Ser #7367173 Report a problem

    Public tax history

    Tax history is unavailable.

    Neighborhood: 34688

    Nearby schools

    GreatSchools rating
    Schools provided by the listing agent
    • Elementary: Brooker Creek Elementary-PN
    • Middle: Tarpon Springs Middle-PN
    • High: East Lake High-PN

    Source: The MLS. This data may not be complete. We recommend contacting the local school district to confirm school assignments for this home.

    Get a cash offer in 3 minutes
    Find out how much your home could sell for in as little as 3 minutes with a no-obligation cash offer.
    Estimated market value
    $963,100
    Get a cash offer in 3 minutes
    Find out how much your home could sell for in as little as 3 minutes with a no-obligation cash offer.
    Estimated market value
    $963,100