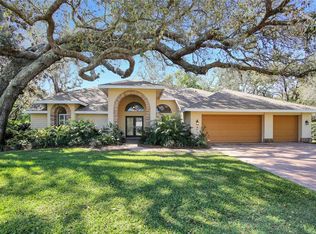
Situated towards the end of a wooded cul-de-sac in the exclusive community of Cypress Run, this grand 3,100+ sq ft. Craftsman home is the perfect blend of elegance and opportunity. Follow the winding walkway through manicured landscaping and stately oaks to the cathedral glass doors that welcome you home. The foyer opens directly into the great room with massive windows, a brick hearth, sitting nook and lovely views of the lake. Vaulted ceilings and natural light create a sense of spaciousness and warmth. Sliding doors open to the large, screened porch with skylights, plenty of room for dining al fresco, and expansive lake views. The picturesque formal dining room features a built-in buffet, bay window and chandelier for an elevated dining experience. The family room is spacious with a built-in entertainment center, vaulted ceilings and access to the screened in porch and kitchen. The open kitchen offers substantial storage, built-in pantry, wine rack and an island. It’s a great layout for casual gatherings. The owners’ suite is large with French doors that open to the porch, an ensuite with dual vanities, and a large walk-in closet with built-in dressers and shelves. Three additional bedrooms complete the interior. Two of the bedrooms are adjoined by a shared bathroom with dual vanities. The third bedroom, currently configured as an office with a built-in desk and shelving, also features its own private bathroom. This room could be converted back into a mini bedroom suite or provide the perfect way to maintain work-life balance. The Cypress Run Golf Club is a prestigious golf course set within this exclusive community. Designed by the famed golf architect, Larry Packard, the mission was to provide a world-class golfing experience for all to enjoy. Nowadays, members can also enjoy tennis and pickleball as well as exclusive access to the clubhouse which features both casual and fine dining options. Membership is optional and not included with association dues. This home offers elegance, sophistication, and the unique opportunity to breathe fresh inspiration according to your personal preferences. Experience the pleasures of homeownership in Cypress Run today.
Sold for $700,000
$700,000
623 ROYAL DORNOCK COURT, TARPON SPRINGS, FL 34688
4beds
3,185sqft
Single Family Residence
Built in 1985
0.63 Acres Lot
$808,400 Zestimate®
$220/sqft
$4,905 Estimated rent
Home value
$808,400
$736,000 - $889,000
$4,905/mo
Zestimate® history
Owner options
List your home for rent
$4,905/mo
Rent Zestimate®
Find your next renter with Zillow Rental Manager. Plus, with online applications, you can quickly screen prospective tenants – for free.
$4,905/mo
Rent Zestimate®
Refinance and save
$5,077/mo
Est. payment
Refinancing to a lower rate could help reduce your monthly payments and save thousands over the life of the loan.
$5,077/mo
Est. payment
Explore your selling options
Work with a Zillow partner agent
Leverage their expertise and Zillow's premium Showcase listings to get your home seen by more buyers.
Get startedList with your own agent
Get your home in front of millions of buyers by listing it on Zillow.
Learn how to do itSell it yourself
Take full control of how buyers see your home on Zillow by listing For Sale by Owner (FSBO).
List your homeWhat's special
Zillow last checked:
Listing updated:
Listed by:
Jake Yencarelli 727-479-8482,
KELLER WILLIAMS REALTY- PALM H 727-772-0772,
Gregory Schreiber 786-223-3324,
KELLER WILLIAMS REALTY- PALM H
Bought with:
Micaela Morenz, PA, 3235223
BLAKE REAL ESTATE INC
Source: Stellar MLS,MLS#: U8249645 Originating MLS: Pinellas Suncoast
Originating MLS: Pinellas Suncoast
Facts & features
Interior
Bedrooms & bathrooms
- Bedrooms: 4
- Bathrooms: 4
- Full bathrooms: 3
- 1/2 bathrooms: 1
Primary bedroom
- Features: En Suite Bathroom, Walk-In Closet(s)
- Level: First
- Dimensions: 27x16
Bedroom 2
- Features: Built-in Closet
- Level: First
- Dimensions: 11x14
Bedroom 3
- Features: Built-in Closet
- Level: First
- Dimensions: 12x14
Bedroom 4
- Features: Built-in Closet
- Level: First
- Dimensions: 12x12
Primary bathroom
- Features: Dual Sinks, En Suite Bathroom
- Level: First
- Dimensions: 11x10
Bathroom 1
- Level: First
- Dimensions: 5x4
Bathroom 2
- Features: Tub With Shower
- Level: First
- Dimensions: 11x5
Bathroom 3
- Features: Tub With Shower
- Level: First
- Dimensions: 12x6
Dining room
- Level: First
- Dimensions: 14x16
Family room
- Level: First
- Dimensions: 17x16
Kitchen
- Features: Kitchen Island
- Level: First
- Dimensions: 14x16
Laundry
- Level: First
- Dimensions: 11x8
Living room
- Level: First
- Dimensions: 23x30
Heating
- Central
Cooling
- Central Air
Appliances
- Included: Dishwasher, Dryer, Electric Water Heater, Microwave, Range, Refrigerator, Washer
- Laundry: Laundry Room
Features
- Ceiling Fan(s), Eating Space In Kitchen, High Ceilings, Open Floorplan, Split Bedroom, Vaulted Ceiling(s), Walk-In Closet(s)
- Flooring: Carpet, Tile, Hardwood
- Doors: Sliding Doors
- Windows: Drapes, Shutters
- Has fireplace: Yes
- Fireplace features: Family Room
Interior area
- Total structure area: 4,532
- Total interior livable area: 3,185 sqft
Property
Parking
- Total spaces: 3
- Parking features: Driveway, Garage Faces Side
- Attached garage spaces: 3
- Has uncovered spaces: Yes
- Details: Garage Dimensions: 29x31
Features
- Levels: One
- Stories: 1
- Patio & porch: Rear Porch, Screened
- Exterior features: Sidewalk
- Has view: Yes
- View description: Golf Course, Trees/Woods, Pond
- Has water view: Yes
- Water view: Pond
Lot
- Size: 0.63 Acres
- Features: Cul-De-Sac, In County, Landscaped, Level, On Golf Course, Sidewalk
- Residential vegetation: Mature Landscaping, Trees/Landscaped
Details
- Parcel number: 092716201970000900
- Zoning: RPD-0.5
- Special conditions: None
Construction
Type & style
- Home type: SingleFamily
- Architectural style: Contemporary
- Property subtype: Single Family Residence
Materials
- Wood Frame, Wood Siding
- Foundation: Slab
- Roof: Shingle
Condition
- Completed
- New construction: No
- Year built: 1985
Utilities & green energy
- Sewer: Public Sewer
- Water: Public
- Utilities for property: BB/HS Internet Available, Cable Available, Electricity Connected, Public, Sewer Connected, Water Connected
Community & HOA
Community
- Features: Clubhouse, Deed Restrictions, Gated Community - Guard, Golf
- Security: Smoke Detector(s)
- Pet fee: $0 monthly
- Subdivision: CYPRESS RUN UNIT II
HOA
- Has HOA: Yes
- Amenities included: Golf Course, Tennis Court(s)
- Services included: Security
- HOA fee: $231 monthly
- HOA name: Wise Property Management- Brandon Lawerence
- HOA phone: 813-968-5665
Location
- Region: Tarpon Springs
Financial & listing details
- Price per square foot: $220/sqft
- Tax assessed value: $553,069
- Annual tax amount: $3,154
- Date on market: 7/11/2024
- Cumulative days on market: 71 days
- Listing terms: Cash,Conventional,VA Loan
- Ownership: Fee Simple
- Total actual rent: 0
- Electric utility on property: Yes
- Road surface type: Paved, Asphalt
Price history
| Date | Event | Price |
|---|---|---|
| 10/16/2024 | Sold | $700,000-12.5%$220/sqft |
Source:  Stellar MLS #U8249645 Report a problem Stellar MLS #U8249645 Report a problem | ||
| 9/21/2024 | Pending sale | $800,000$251/sqft |
Source: Stellar MLS #U8249645 Report a problem | ||
| 7/11/2024 | Listed for sale | $800,000+142.4%$251/sqft |
Source: Stellar MLS #U8249645 Report a problem | ||
| 1/25/2013 | Sold | $330,000-5.4%$104/sqft |
Source: Stellar MLS #U7517260 Report a problem | ||
| 9/6/2012 | Price change | $349,000-12.5%$110/sqft |
Source: Garnik, LLC dba Keller Williams Realty #U7517260 Report a problem | ||
| 6/21/2011 | Listed for sale | $399,000$125/sqft |
Source: Garnik, LLC dba Keller Williams Realty #U7517260 Report a problem | ||
| 3/2/2011 | Listing removed | $399,000$125/sqft |
Source: Garnik, LLC dba Keller Williams Realty #7432551 Report a problem | ||
| 1/7/2011 | Price change | $399,000-9.3%$125/sqft |
Source: Garnik, LLC dba Keller Williams Realty #7432551 Report a problem | ||
| 11/12/2010 | Price change | $440,000-4.3%$138/sqft |
Source: Garnik, LLC dba Keller Williams Realty #7432551 Report a problem | ||
| 3/31/2010 | Listed for sale | $459,900+7.9%$144/sqft |
Source: Garnik, LLC dba Keller Williams Realty #7432551 Report a problem | ||
| 10/13/2009 | Sold | $426,300-14.7%$134/sqft |
Source: Public Record Report a problem | ||
| 10/11/2009 | Listed for sale | $499,900$157/sqft |
Source: Garnik, LLC dba Keller Williams Realty #7432551 Report a problem | ||
Public tax history
| Year | Property taxes | Tax assessment |
|---|---|---|
| 2025 | $5,291 +64.1% | $317,849 +49.1% |
| 2024 | $3,224 +2.2% | $213,178 +3% |
| 2023 | $3,154 +0.6% | $206,969 +3% |
| 2022 | $3,137 -0.9% | $200,941 +3% |
| 2021 | $3,164 +0.3% | $195,088 +1.4% |
| 2020 | $3,153 +1.8% | $192,394 +2.3% |
| 2019 | $3,098 | $188,068 +1.9% |
| 2018 | $3,098 +1.4% | $184,561 +2.1% |
| 2017 | $3,055 +1.8% | $180,765 +2.1% |
| 2016 | $3,000 -1.7% | $177,047 +0.7% |
| 2015 | $3,053 +0.6% | $175,816 +0.8% |
| 2014 | $3,035 -45.6% | $174,421 -32.1% |
| 2013 | $5,575 +2.4% | $256,993 -3% |
| 2012 | $5,444 | $264,848 -3.8% |
| 2011 | -- | $275,367 +0.1% |
| 2010 | -- | $275,024 -26.5% |
| 2009 | -- | $374,230 +0.1% |
| 2008 | $6,543 | $373,856 +3% |
| 2007 | -- | $362,967 -20.5% |
| 2005 | -- | $456,600 +12.9% |
| 2004 | $6,708 +1.7% | $404,400 +5.1% |
| 2003 | $6,597 +6.1% | $384,700 +5.7% |
| 2002 | $6,220 | $363,800 +6.9% |
| 2001 | $6,220 +5% | $340,400 +2% |
| 2000 | $5,925 | $333,700 |
Find assessor info on the county website
Neighborhood: 34688
Nearby homes
- $827,1003 bd3 ba3k sqft635 Royal Dornock Ct, Tarpon Springs, FL 34688Off Market
- $932,2003 bd3 ba3.2k sqft611 Royal Dornock Ct, Tarpon Springs, FL 34688Off Market

- $950,1004 bd3 ba3.4k sqft620 Royal Dornoch Ct, Tarpon Springs, FL 34688Off Market
- $931,6003 bd3 ba3.4k sqft632 Royal Dornoch Ct, Tarpon Springs, FL 34688Off Market
- $883,0004 bd3 ba3.4k sqft620 Royal Dornock Ct, Tarpon Springs, FL 34688Off Market
- $971,9004 bd4 ba3.9k sqft651 Royal Dornock Ct, Tarpon Springs, FL 34688Off Market
- $1,624,400-- bd6 ba5.7k sqft603 Royal Dornock Ct, Tarpon Springs, FL 34688Off Market
- $1,068,1004 bd4 ba4.1k sqft644 Royal Dornock Ct, Tarpon Springs, FL 34688Off Market
Nearby schools
GreatSchools rating
- 9/10Brooker Creek Elementary SchoolGrades: PK-5Distance: 1.7 mi
- 6/10Tarpon Springs Middle SchoolGrades: 6-8Distance: 4.3 mi
- 7/10East Lake High SchoolGrades: PK,9-12Distance: 2.2 mi
Get a cash offer in 3 minutes
Find out how much your home could sell for in as little as 3 minutes with a no-obligation cash offer.
Estimated market value
$808,400
Get a cash offer in 3 minutes
Find out how much your home could sell for in as little as 3 minutes with a no-obligation cash offer.
Estimated market value
$808,400
- Florida
- Pinellas County
- Tarpon Springs
- 34688
- 623 ROYAL DORNOCK COURT
Nearby cities
Nearby zip codes
Other Tarpon Springs Topics
