If you are looking for a 4-bedroom, 2-bathroom home, please take a look at 620 S Court in Colby, KS. This well-maintained bi-level home sits on a corner lot in a very nice neighborhood surrounded by large trees. It features a walk-out deck from the kitchen area, a covered back patio with an additional sitting area, and two small sheds for garden tools and grills. Walk out to the deck from the kitchen area for morning coffee or reading your book. The property is priced right and will not last long. Please call Tom at Harrison Realty and Auction at 785-443-0136 or 785-460-7253 for more information.
For sale
$235,000
620 S Court Ave, Colby, KS 67701
4beds
1,888sqft
Single Family Residence, Residential
Built in 1976
9,639 Square Feet Lot
$222,500 Zestimate®
$124/sqft
$-- HOA
What's special
Corner lotSurrounded by large trees
- 29 days
- 756
- 9
Likely to sell faster than
Zillow last checked:
Listing updated:
Listed by:
Tom Harrison,
Harrison Realty & Auction
Source: Southwest Kansas MLS,MLS#: 14720Originating MLS: Southwest Kansas MLS
Facts & features
Interior
Bedrooms & bathrooms
- Bedrooms: 4
- Bathrooms: 2
- Full bathrooms: 2
Primary bedroom
- Area: 144
- Dimensions: 12 x 12
Bedroom 2
- Area: 90
- Dimensions: 10 x 9
Bedroom 3
- Area: 100.1
- Dimensions: 11 x 9.1
Bedroom 4
- Area: 132
- Dimensions: 12 x 11
Bedroom 5
- Area: 0
- Dimensions: 0 x 0
Dining room
- Features: Kitchen Combo
- Area: 0
- Dimensions: 0 x 0
Family room
- Area: 185.6
- Dimensions: 16 x 11.6
Kitchen
- Features: Breakfast Bar, Kitchen Island
- Area: 140
- Dimensions: 14 x 10
Living room
- Area: 140
- Dimensions: 14 x 10
Basement
- Area: 912
Heating
- Natural Gas
Cooling
- Central Air
Appliances
- Included: Dishwasher, Electric Range, Free Standing Stove, Disposal, Microwave, Refrigerator, Gas Water Heater
Features
- Ceiling Fan(s)
- Basement: Full
- Has fireplace: No
Interior area
- Total structure area: 1,888
- Total interior livable area: 1,888 sqft
Video & virtual tour
Property
Parking
- Total spaces: 2
- Parking features: Double Attached, Driveway
- Attached garage spaces: 2
Features
- Levels: Bi-Level
- Patio & porch: Covered
- Fencing: Wood
Lot
- Size: 9,639 Square Feet
- Dimensions: 75 x 128.5
Details
- Additional structures: Storage Shed
- Parcel number: 1530601014001000
- Zoning description: Single Family Dwell
Construction
Type & style
- Home type: SingleFamily
- Architectural style: Other
- Property subtype: Single Family Residence, Residential
Materials
- Frame, Steel Siding
- Roof: Composition
Condition
- Year built: 1976
Utilities & green energy
- Sewer: Public Sewer
- Water: Public
- Utilities for property: Natural Gas Connected
Community & HOA
Location
- Region: Colby
Financial & listing details
- Price per square foot: $124/sqft
- Tax assessed value: $185,070
- Annual tax amount: $3,433
- Date on market: 8/12/2026
- Listing agreement: Seller's Agent
- Inclusions: Dishwasher, Disposal, Refrigerator, Stove, Microwave, Ceiling Fans, Window Coverings, Garage Refrig.
Estimated market value
$222,500
$211,000 - $234,000
$1,464/mo
Price history
| Date | Event | Price |
|---|---|---|
| 8/12/2026 | Listed for sale | $235,000$124/sqft |
Source: Southwest Kansas MLS #14720 Report a problem | ||
Public tax history
| Year | Property taxes | Tax assessment |
|---|---|---|
| 2025 | $3,434 +4.3% | $21,283 +2% |
| 2024 | $3,291 +5.3% | $20,866 +8% |
| 2023 | $3,127 +2.7% | $19,320 +2.6% |
| 2022 | $3,044 | $18,838 +6% |
| 2021 | -- | $17,772 |
| 2020 | $2,812 | $17,772 +4% |
| 2019 | -- | $17,089 |
| 2018 | -- | $17,089 |
| 2017 | -- | $17,089 +5.1% |
| 2016 | -- | $16,264 +3.3% |
| 2015 | -- | $15,746 +8% |
| 2014 | -- | $14,582 +20.7% |
| 2013 | -- | $12,083 +3% |
| 2012 | -- | $11,731 +1% |
| 2011 | -- | $11,615 +1% |
| 2010 | -- | $11,500 +1% |
| 2009 | -- | $11,386 |
Find assessor info on the county website
Monthly payment
Est. payment
Payment breakdown
Explore the cost of this home by adjusting the details. Changes won't be saved.Climate risks
Neighborhood: 67701
Nearby schools
Schools provided by the listing agent
- District: Colby
Source: Southwest Kansas MLS. This data may not be complete. We recommend contacting the local school district to confirm school assignments for this home.
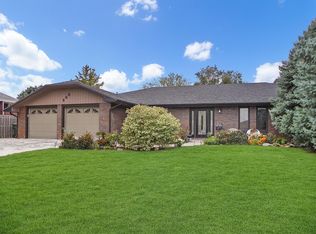
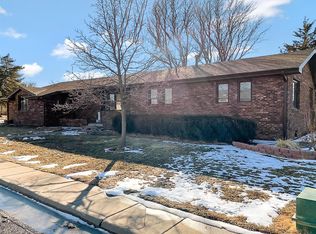
Similar homes
- $298,0004 bd2 ba2.3k sqft610 W Oak St, Colby, KS 67701For Sale
 MLS ID #14493, Tom Harrison, Harrison Realty & Auction. Southwest Kansas MLS
 - $169,0004 bd3 ba2.7k sqft965 W 2nd St, Colby, KS 67701For Sale
 MLS ID #14589, Robert Hanzlick, Harrison Realty & Auction. Southwest Kansas MLS
 - $153,5003 bd1 ba1.1k sqft240 E Plum St, Colby, KS 67701For Sale
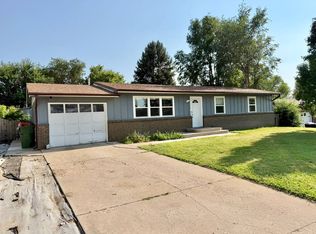 MLS ID #11925103, Melanie Meitl, Prairie Real Estate. My State MLS
 - $159,9002 bd1 ba1k sqft370 S Grant Ave, Colby, KS 67701For Sale
 MLS ID #11674250, Molly Oliver, BigIron Realty. My State MLS
