**STUNNING FULLY REMODELED HOME IN FORT LAUDERDALE – MOVE-IN READY!** Welcome to this beautifully renovated home where modern elegance meets quality craftsmanship! No detail has been overlooked in this complete transformation. Featuring a **BRAND-NEW ROOF, ALL-NEW ELECTRICAL SYSTEM** including wiring and electrical panel, **NEW A/C SYSTEM, NEW PLUMBING, AND NEW INSULATION** throughout. Step inside to discover gorgeous porcelain tile flooring throughout, a stunning modern kitchen featuring elegant quartz countertops and brand-new stainless steel appliances, and beautifully remodeled bathrooms with contemporary finishes. Enjoy added comfort, security, and peace of mind with **IMPACT-RESISTANT WINDOWS AND DOORS** throughout the home. Ideally located in Fort Lauderdale, approximately 15 minutes from Fort Lauderdale-Hollywood International Airport, Downtown Fort Lauderdale, and the vibrant Las Olas Boulevard, offering easy access to shopping, dining, entertainment, and more. **A TRUE TURNKEY GEM!** Everything has been thoughtfully updated, making this exceptional property a rare find. Just bring your furniture and start enjoying your new home! **DON'T MISS THIS INCREDIBLE OPPORTUNITY! SCHEDULE YOUR PRIVATE SHOWING TODAY!** The actual square footage under air is not up to date on the City of Ft Lauderdale website, but according to our appraisal it is 2231 sq ft under air.
For sale
$635,000
620 SW 38th Ter, Fort Lauderdale, FL 33312
4beds
1,512sqft
Single Family Residence
Built in 1956
7,506 Square Feet Lot
$624,300 Zestimate®
$420/sqft
$-- HOA
What's special
Brand-new roofElegant quartz countertopsNew plumbingAll-new electrical systemStunning modern kitchenBrand-new stainless steel appliances
- 3 days
- 278
- 27
Likely to sell faster than
Zillow last checked:
Listing updated:
Listed by:
Rodrigo Fortuna 786-303-3287,
Fortuna Properties Group Inc
Source: MIAMI,MLS#: A12097817 Originating MLS: A-Miami Association of REALTORS
Facts & features
Interior
Bedrooms & bathrooms
- Bedrooms: 4
- Bathrooms: 3
- Full bathrooms: 3
Rooms
- Room types: Great Room
Heating
- Central
Cooling
- Central Air
Appliances
- Included: Dishwasher, Electric Range, Electric Water Heater, Microwave, Refrigerator, Self Cleaning Oven
- Laundry: In Garage, Washer/Dryer Hook-Up
Features
- Closet Cabinetry, Kitchen Island, Entrance Foyer, Pantry, Walk-In Closet(s)
- Doors: High Impact Doors, French Doors
- Windows: Clear Impact Glass, Complete Impact Glass, High Impact Windows
Interior area
- Total structure area: 1,866
- Total interior livable area: 1,512 sqft
Video & virtual tour
Property
Parking
- Total spaces: 1
- Parking features: Circular Driveway
- Garage spaces: 1
- Has uncovered spaces: Yes
Features
- Stories: 1
- Entry location: First Floor Entry,Foyer
- Patio & porch: Patio
- Exterior features: Lighting
- Pool features: R30-No Pool/No Water
- Fencing: Fenced
- Has view: Yes
- View description: Other
Lot
- Size: 7,506 Square Feet
- Features: Less Than 1/4 Acre Lot
Details
- Parcel number: 504207070150
- Zoning: RS-6.7
Construction
Type & style
- Home type: SingleFamily
- Architectural style: Modern/Contemporary
- Property subtype: Single Family Residence
Materials
- CBS Construction
- Roof: Shingle
Condition
- Completely Renovated
- Year built: 1956
Utilities & green energy
- Electric: Circuit Breakers
- Sewer: Public Sewer
- Water: Municipal Water
Community & HOA
Community
- Features: None, No Subdiv/Park Info
- Security: Smoke Detector
- Subdivision: Melrose Park Sec 7
HOA
- Has HOA: No
Location
- Region: Fort Lauderdale
Financial & listing details
- Price per square foot: $420/sqft
- Tax assessed value: $245,000
- Annual tax amount: $5,298
- Date on market: 10/21/2026
- Listing terms: All Cash,Conventional,FHA,VA Loan
Estimated market value
$624,300
$593,000 - $656,000
$2,774/mo
Price history
| Date | Event | Price |
|---|---|---|
| 10/21/2026 | Listed for sale | $635,000+159.2%$420/sqft |
Source:  MIAMI #A12097817 Report a problem | ||
| 4/23/2025 | Sold | $245,000-16.9%$162/sqft |
Source:  BeachesMLS #R11082375 Report a problem | ||
| 4/19/2025 | Pending sale | $295,000$195/sqft |
Source: BeachesMLS #RX-11082375 Report a problem | ||
| 4/17/2025 | Listed for sale | $295,000+9.7%$195/sqft |
Source: BeachesMLS #RX-11082375 Report a problem | ||
| 4/14/2025 | Listing removed | $269,000$178/sqft |
Source: BeachesMLS #RX-11062715 Report a problem | ||
| 3/6/2025 | Price change | $269,000-8.8%$178/sqft |
Source: BeachesMLS #RX-11062715 Report a problem | ||
| 2/15/2025 | Listed for sale | $295,000-21.3%$195/sqft |
Source: BeachesMLS #RX-11062715 Report a problem | ||
| 2/5/2025 | Listing removed | $375,000$248/sqft |
Source: MIAMI #A11678678 Report a problem | ||
| 12/17/2024 | Price change | $375,000-16.7%$248/sqft |
Source: MIAMI #A11678678 Report a problem | ||
| 11/13/2024 | Listed for sale | $450,000$298/sqft |
Source: MIAMI #A11678678 Report a problem | ||
| 10/31/2024 | Pending sale | $450,000$298/sqft |
Source: MIAMI #A11678678 Report a problem | ||
| 10/18/2024 | Listed for sale | $450,000+769.9%$298/sqft |
Source: MIAMI #A11678678 Report a problem | ||
| 1/1/1992 | Sold | $51,729$34/sqft |
Source: Public Record Report a problem | ||
Public tax history
| Year | Property taxes | Tax assessment |
|---|---|---|
| 2025 | $5,298 -28.8% | $245,000 -32.4% |
| 2024 | $7,437 +9% | $362,340 +10% |
| 2023 | $6,820 +75.2% | $329,400 +49.3% |
| 2022 | $3,894 +3.1% | $220,630 +3% |
| 2021 | $3,777 -6.9% | $214,210 +13.3% |
| 2020 | $4,058 +1.7% | $189,090 -4.4% |
| 2019 | $3,989 | $197,890 +19.9% |
| 2018 | $3,989 +59.2% | $165,100 +30.7% |
| 2017 | $2,506 -7% | $126,360 +10% |
| 2016 | $2,695 +8.6% | $114,880 +10% |
| 2015 | $2,481 +16.9% | $104,440 +10% |
| 2014 | $2,122 | $94,950 +5.5% |
| 2013 | $2,122 +15.6% | $90,020 +6.1% |
| 2012 | $1,835 +9.9% | $84,820 +11% |
| 2011 | $1,670 -8.4% | $76,420 -7% |
| 2010 | $1,822 -33.9% | $82,200 -37.7% |
| 2009 | $2,757 -31.7% | $132,030 -33.3% |
| 2008 | $4,038 -4.7% | $197,900 -5.3% |
| 2007 | $4,239 +2.6% | $209,060 +13.8% |
| 2006 | $4,133 | $183,650 +29.9% |
| 2005 | -- | $141,400 +36.2% |
| 2004 | $2,658 +9.1% | $103,820 +6.9% |
| 2003 | $2,436 +14.8% | $97,150 +17% |
| 2002 | $2,123 -12.7% | $83,030 +7.7% |
| 2001 | $2,431 +10% | $77,070 |
| 2000 | $2,210 | -- |
Find assessor info on the county website
Monthly payment
Est. payment
Payment breakdown
Explore the cost of this home by adjusting the details. Changes won't be saved.Climate risks
Neighborhood: Melrose Park
Nearby schools
Schools provided by the listing agent
- Elementary: Westwood Hgts
- High: South Plantation
Source: MIAMI. This data may not be complete. We recommend contacting the local school district to confirm school assignments for this home.
- $480,2003 bd2 ba1.7k sqft610 SW 38th Ter, Fort Lauderdale, FL 33312Off Market

- $489,0006 bd2 ba1.9k sqft700 SW 38th Ter, Fort Lauderdale, FL 33312Off Market

- $451,600-- bd-- ba1.9k sqft621 SW 38th Ave, Fort Lauderdale, FL 33311Off Market
- $425,6003 bd2 ba1.5k sqft611 SW 38th Ave, Fort Lauderdale, FL 33312Off Market
Similar homes
- $360,0003 bd2 ba1.3k sqftMelrose Manor, Fort Lauderdale, FL 33312For Sale
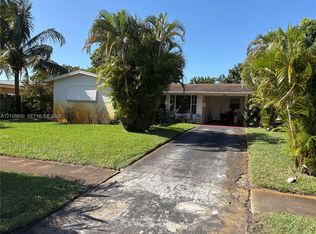
 MLS ID #A12108800, Anneli Smoke, Norluxe Realty Miami. MIAMI
- $430,0003 bd2 ba1.3k sqft3851 NW 4TH Place, Lauderhill, FL 33311For Sale
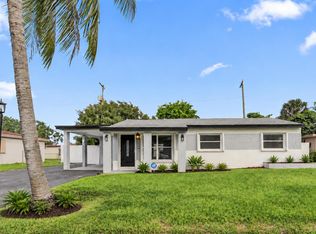
 MLS ID #B26090810, Taylor Valente, Compass Florida, LLC. BeachesMLS
- $--3 bd2 ba1.7k sqft3047 Grant St, Hollywood, FL 33021Auction
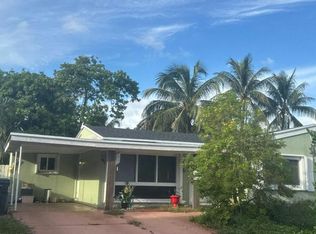 Auction.com 2
- $629,0003 bd2 ba1.3k sqft2714 SCOTT Street, Hollywood, FL 33020For Sale
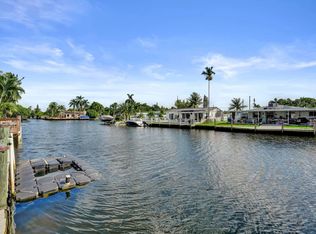 MLS ID #B26087274, Roberto Welin, The Keyes Company. BeachesMLS
- $649,9994 bd3 ba1.8k sqftRiver Gardens, Fort Lauderdale, FL 33311New ConstructionMLS ID #A12075488, Deborah Tercier, Elite Realty Partners, Inc.. MIAMI
- $585,0003 bd2 ba1.5k sqftLa Paloma, Miami, FL 33161For SaleMLS ID #A12110744, Heribert Jean-Louis, Housepower Realty Group. MIAMI
- $799,0004 bd3 ba1.9k sqftPlantation Gardens 4th Se, Fort Lauderdale, FL 33317For SaleMLS ID #A12095075, Fabian Bonilla, Canvas Real Estate. MIAMI
- $510,0003 bd2 ba1.7k sqftEast Plantation Estates, Fort Lauderdale, FL 33317For SaleMLS ID #A12023573, Roy Hall Okoro, Lifestyle International Realty. MIAMI
- $620,0003 bd2 ba1.4k sqft606 COLUMBUS Parkway, Hollywood, FL 33021For SaleMLS ID #B26073894, Melissa Andreu, Realtor Near Me LLC. BeachesMLS
- $499,9005 bd3 ba1.7k sqftHoliday Village Sec One, Lauderhill, FL 33313For SaleMLS ID #A12091067, Danny Felton, The R E Experts of South Fla. MIAMI
- $600,0005 bd2 ba1.9k sqftMargate Sixth Add Sec 3, Margate, FL 33063For SaleMLS ID #A12097986, Louvens Fils-Aime, Realty Hub. MIAMI
- $600,0004 bd3 ba1.3k sqftSunkist Grove, North Miami, FL 33167For SaleMLS ID #A12102690, Anmarys Martinez, Miami New Realty. MIAMI
- $495,0004 bd2 ba1.3k sqftHollywood Heights Estates, Hollywood, FL 33023For SaleMLS ID #A12107355, Ludim Semprit, Real Estate Sales Force. MIAMI
- $549,0003 bd3 ba1.2k sqftOsceola Park, Fort Lauderdale, FL 33315For SaleMLS ID #A12086112, Kenneth Grant III, Grant and Associates Real Estate INC. MIAMI
- $590,0003 bd1 ba948 sqft1812 SCOTT Street, Hollywood, FL 33020For SaleMLS ID #B26087793, Maxim Bohadana, Premier Real Estate Group Inc. BeachesMLS
- $445,0004 bd2 ba1.1k sqft1270 NW 54TH Avenue, Lauderhill, FL 33313For SaleMLS ID #B26057635, Jocelyn Georges, LoKation. BeachesMLS
