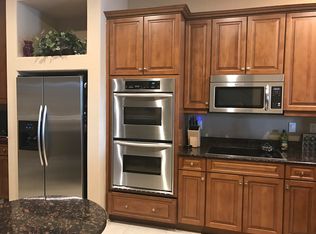
*NEW PRICE, IMPROVEMENTS and NEW PHOTOS* Saxony Place in the Carillon area of St. Petersburg offers serenity within its peaceful gated community. Come see the quality and value in this custom built, luxurious townhome. Perfect for the discerning buyer, this stunning townhome features stainless steel appliances, vent hood, hardwood cabinets, and granite counters in an open chef's kitchen with an island, large walk-in pantry, formal dining room, and thoughtful additions including built-in buffet and a secretary with wine refrigerator. The floor plan, unique from all others in the subdivision, features high ceilings with crown molding, bullnose corners, plantation shutters, two fireplaces, beautiful hardwood floors, and a screened in patio with views of the lake and fountain. Each guest bedroom (one with a Murphy Bed) has its own bath with granite counters. The huge Primary Bedroom features a quiet sitting room/office, fireplace, dry bar with fridge, and a huge en suite bath. Primary bath shower has massive glass and tile with two shower heads. Bathroom also features double sinks and a built in makeup vanity. The entire home is wired to the theater sound system (all wires are there but current homeowner never used it), each room featuring individual controls. Great attention to detail has been invested in all areas of this home. Don't miss out, call now to schedule your personal showing. Roof new - October 2022, Hot water heater replace four years ago and new AC - two years ago. HOA takes care of in wall pest control. Water softener and Reverse Osmosis system are maintained for $15/month. Seller can provide info.
Sold for $639,000
$639,000
620 SAXONY BOULEVARD, ST PETERSBURG, FL 33716
3beds
2,942sqft
Townhouse
Built in 2005
3,774 Square Feet Lot
$655,300 Zestimate®
$217/sqft
$4,138 Estimated rent
Home value
$655,300
$616,000 - $701,000
$4,138/mo
Zestimate® history
Owner options
List your home for rent
$4,138/mo
Rent Zestimate®
Find your next renter with Zillow Rental Manager. Plus, with online applications, you can quickly screen prospective tenants – for free.
$4,138/mo
Rent Zestimate®
Refinance and save
$4,883/mo
Est. payment
Refinancing to a lower rate could help reduce your monthly payments and save thousands over the life of the loan.
$4,883/mo
Est. payment
Explore your selling options
Work with a Zillow partner agent
Leverage their expertise and Zillow's premium Showcase listings to get your home seen by more buyers.
Get startedList with your own agent
Get your home in front of millions of buyers by listing it on Zillow.
Learn how to do itSell it yourself
Take full control of how buyers see your home on Zillow by listing For Sale by Owner (FSBO).
List your homeWhat's special
Gated communityTwo fireplacesBullnose cornersGranite countersHigh ceilingsDry bar with fridgeBeautiful hardwood floors
Zillow last checked:
Listing updated:
Listed by:
Lori Brown 813-846-5014,
CHARLES RUTENBERG REALTY INC 727-538-9200
Bought with:
Zorka Vlasik, 3323343
CHARLES RUTENBERG REALTY INC
Source: Stellar MLS,MLS#: U8238305 Originating MLS: Pinellas Suncoast
Originating MLS: Pinellas Suncoast
Facts & features
Interior
Bedrooms & bathrooms
- Bedrooms: 3
- Bathrooms: 4
- Full bathrooms: 3
- 1/2 bathrooms: 1
Primary bedroom
- Features: Bar, Ceiling Fan(s), En Suite Bathroom, Walk-In Closet(s)
- Level: Second
- Dimensions: 21x19
Primary bathroom
- Features: Built-In Shelving, Dual Sinks, En Suite Bathroom, Exhaust Fan, Granite Counters, Makeup/Vanity Space
- Level: Second
Kitchen
- Features: Breakfast Bar, Pantry, Built-in Features, Granite Counters, Kitchen Island
- Level: First
- Dimensions: 11x16
Living room
- Level: First
- Dimensions: 21x21
Heating
- Central, Electric
Cooling
- Central Air
Appliances
- Included: Convection Oven, Dishwasher, Disposal, Dryer, Electric Water Heater, Exhaust Fan, Kitchen Reverse Osmosis System, Microwave, Range, Range Hood, Refrigerator, Washer, Water Softener, Wine Refrigerator
- Laundry: Inside, Laundry Room, Upper Level
Features
- Ceiling Fan(s), Crown Molding, Dry Bar, Eating Space In Kitchen, High Ceilings, In Wall Pest System, Kitchen/Family Room Combo, Open Floorplan, PrimaryBedroom Upstairs, Solid Wood Cabinets, Stone Counters, Walk-In Closet(s)
- Flooring: Carpet, Ceramic Tile, Hardwood
- Doors: Sliding Doors
- Windows: Drapes, Shutters, Window Treatments
- Has fireplace: Yes
- Fireplace features: Living Room, Master Bedroom
Interior area
- Total structure area: 2,942
- Total interior livable area: 2,942 sqft
Property
Parking
- Total spaces: 2
- Parking features: Garage Door Opener
- Attached garage spaces: 2
Features
- Levels: Two
- Stories: 2
- Patio & porch: Covered, Rear Porch, Screened
- Exterior features: Irrigation System
- Has view: Yes
- View description: Water, Pond
- Has water view: Yes
- Water view: Water,Pond
Lot
- Size: 3,774 Square Feet
- Features: Near Golf Course
- Residential vegetation: Trees/Landscaped
Details
- Parcel number: 123016788330000040
- Special conditions: None
Construction
Type & style
- Home type: Townhouse
- Property subtype: Townhouse
Materials
- Block, Stucco, Wood Frame
- Foundation: Slab
- Roof: Shingle
Condition
- New construction: No
- Year built: 2005
Utilities & green energy
- Sewer: Public Sewer
- Water: Public
- Utilities for property: BB/HS Internet Available, Cable Available, Cable Connected, Electricity Connected, Phone Available, Public
Community & HOA
Community
- Features: Community Mailbox, Gated Community - No Guard
- Security: Fire Alarm, Gated Community, Security System, Smoke Detector(s)
- Pet fee: $0 monthly
- Subdivision: SAXONY PLACE AT CARILLON
HOA
- Has HOA: Yes
- Services included: Reserve Fund, Maintenance Structure, Maintenance Grounds, Manager, Pest Control, Security
- HOA fee: $525 monthly
- HOA name: Coleen Verdon
- HOA phone: 727-460-2920
Location
- Region: Saint Petersburg
Financial & listing details
- Price per square foot: $217/sqft
- Tax assessed value: $565,629
- Annual tax amount: $5,863
- Date on market: 4/12/2024
- Cumulative days on market: 199 days
- Listing terms: Cash,Conventional,FHA,VA Loan
- Ownership: Fee Simple
- Total actual rent: 0
- Electric utility on property: Yes
- Road surface type: Paved
Price history
| Date | Event | Price |
|---|---|---|
| 11/12/2024 | Sold | $639,000+1.6%$217/sqft |
Source:  Stellar MLS #U8238305 Report a problem Stellar MLS #U8238305 Report a problem | ||
| 10/28/2024 | Pending sale | $629,000$214/sqft |
Source: Stellar MLS #U8238305 Report a problem | ||
| 9/17/2024 | Price change | $629,000-6.1%$214/sqft |
Source: Stellar MLS #U8238305 Report a problem | ||
| 7/30/2024 | Price change | $670,000-4.3%$228/sqft |
Source: Stellar MLS #U8238305 Report a problem | ||
| 6/6/2024 | Price change | $699,900-3.5%$238/sqft |
Source: Stellar MLS #U8238305 Report a problem | ||
| 5/5/2024 | Price change | $725,000-3.3%$246/sqft |
Source: Stellar MLS #U8238305 Report a problem | ||
| 4/12/2024 | Listed for sale | $750,000+98.2%$255/sqft |
Source: Stellar MLS #U8238305 Report a problem | ||
| 7/30/2012 | Sold | $378,500-5.4%$129/sqft |
Source: Stellar MLS #U7536582 Report a problem | ||
| 5/31/2012 | Pending sale | $399,999$136/sqft |
Source: CENTURY 21 Coast to Coast #U7536582 Report a problem | ||
| 5/5/2012 | Price change | $399,999-4.5%$136/sqft |
Source: CENTURY 21 Coast to Coast #U7536582 Report a problem | ||
| 1/25/2012 | Listed for sale | $419,000-16.2%$142/sqft |
Source: Century 21 Coast to Coast #U7536582 Report a problem | ||
| 8/20/2010 | Listing removed | $499,900$170/sqft |
Source: EZ Choice Realty #7460188 Report a problem | ||
| 2/25/2010 | Listed for sale | $499,900+0.2%$170/sqft |
Source: Charles Rutenberg Realty, Inc. #7460188 Report a problem | ||
| 6/13/2009 | Listing removed | $499,000$170/sqft |
Source: Listhub #7413093 Report a problem | ||
| 6/1/2009 | Price change | $499,000-11.7%$170/sqft |
Source: Listhub #7413093 Report a problem | ||
| 10/16/2008 | Price change | $564,900-5.7%$192/sqft |
Source: Listhub #7283500 Report a problem | ||
| 1/17/2008 | Listed for sale | $599,000+15.4%$204/sqft |
Source: Listhub #7283500 Report a problem | ||
| 5/9/2005 | Sold | $519,000+8.6%$176/sqft |
Source: Public Record Report a problem | ||
| 10/26/2004 | Sold | $478,000$162/sqft |
Source: Public Record Report a problem | ||
Public tax history
| Year | Property taxes | Tax assessment |
|---|---|---|
| 2025 | $11,267 +89.1% | $565,629 +62.6% |
| 2024 | $5,959 +1.6% | $347,885 +3% |
| 2023 | $5,863 +2.6% | $337,752 +3% |
| 2022 | $5,716 -1.4% | $327,915 +3% |
| 2021 | $5,800 -0.1% | $318,364 +1.4% |
| 2020 | $5,806 +1.8% | $313,968 +2.3% |
| 2019 | $5,703 | $306,909 +1.9% |
| 2018 | $5,703 +1.4% | $301,186 +2.1% |
| 2017 | $5,623 +1.9% | $294,991 +2.1% |
| 2016 | $5,516 -1.4% | $288,924 +0.7% |
| 2015 | $5,593 +0.5% | $286,916 +0.8% |
| 2014 | $5,563 +0.7% | $284,639 +1.5% |
| 2013 | $5,527 +27.7% | $280,433 +22.8% |
| 2012 | $4,330 | $228,454 +3% |
| 2011 | -- | $221,800 -22.6% |
| 2010 | -- | $286,672 -11.5% |
| 2009 | -- | $324,097 -16.1% |
| 2008 | $7,445 | $386,200 -19.7% |
| 2007 | -- | $480,900 +352.4% |
| 2005 | -- | $106,300 +171.2% |
| 2004 | $953 | $39,200 |
Find assessor info on the county website
Neighborhood: Carillon
Nearby homes
- $638,7003 bd4 ba2.9k sqft622 Saxony Blvd, Saint Petersburg, FL 33716Off Market
- $638,5003 bd4 ba2.9k sqft616 Saxony Blvd, Saint Petersburg, FL 33716Off Market
- $668,5003 bd4 ba2.9k sqft624 Saxony Blvd, Saint Petersburg, FL 33716Off Market

- $655,8003 bd3 ba3.1k sqft626 Saxony Blvd, Saint Petersburg, FL 33716Off Market
- $631,4003 bd3 ba2.9k sqft614 Saxony Blvd, Saint Petersburg, FL 33716Off Market
- $634,0003 bd3 ba2.9k sqft628 Saxony Blvd #628, Saint Petersburg, FL 33716Off Market
- $632,600-- bd4 ba2.9k sqft628 Saxony Blvd, Saint Petersburg, FL 33716Off Market
- $627,7003 bd3 ba2.9k sqft630 Saxony Blvd, Saint Petersburg, FL 33716Off Market
Nearby schools
GreatSchools rating
- 8/10Pinellas Central Elementary SchoolGrades: PK-5Distance: 3.3 mi
- 6/10Fitzgerald Middle SchoolGrades: 6-8Distance: 4.1 mi
- 3/10Pinellas Park High SchoolGrades: 9-12Distance: 4 mi
Schools provided by the listing agent
- Elementary: Pinellas Central Elem-PN
- Middle: Fitzgerald Middle-PN
- High: Pinellas Park High-PN
Source: Stellar MLS. This data may not be complete. We recommend contacting the local school district to confirm school assignments for this home.
Get a cash offer in 3 minutes
Find out how much your home could sell for in as little as 3 minutes with a no-obligation cash offer.
Estimated market value
$655,300
Get a cash offer in 3 minutes
Find out how much your home could sell for in as little as 3 minutes with a no-obligation cash offer.
Estimated market value
$655,300
- Florida
- Pinellas County
- Saint Petersburg
- 33716
- Carillon
- 620 SAXONY BOULEVARD
Nearby cities
Nearby neighborhoods
Nearby zip codes
Other Saint Petersburg Topics
- Apartments for Rent in 33716
- Houses for Sale in 33716
- Houses for Rent in 33716
- 33716 Real Estate
- Saint Petersburg Condos
- Houses for Sale in Saint Petersburg
- Newest Listings in Saint Petersburg
- Saint Petersburg Home Values
- Saint Petersburg Real Estate Agents
- Saint Petersburg Refinance
- Saint Petersburg Mortgage Rates
