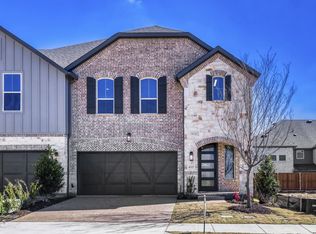
Discover the ease and elegance of townhome living in this beautiful townhome, built by renowned builder American Legend Homes, located in the highly sought-after Castle Hills master-planned community in Lewisville, TX. This beautifully designed townhome boasts 3 bedrooms, 3 full baths, powder bath and a 2-car garage, merging the comforts of single-family living with the low maintenance lifestyle of a townhome. Step inside to a bright family room with floor to ceiling windows that exudes modern sophistication. The heart of the home features wood floors downstairs and on the staircase, a large kitchen equipped with top-of-the-line appliances, ample quartz counter space and custom cabinetry ideal for both everyday living and entertaining. Upstairs, a versatile loft area provides additional living space, perfect for a home office or play area. Our townhome offers an enclosed backyard and covered patio that is perfect for socializing and grilling with friends or just relaxing outside.
Pending
Price cut: $49.7K (4/29)
$598,000
620 Sir Christopher St, Lewisville, TX 75056
3beds
2,610sqft
:
Get pre-qualified$4,527/mo
Townhouse
Built in 2025
3,101 Square Feet Lot
$-- Zestimate®
$229/sqft
$113/mo HOA
What's special
Ample quartz counter spacePowder bathCustom cabinetryEnclosed backyard
- 424 days |
- 71 |
- 2 |
Zillow last checked:
Listing updated:
Listed by:
CCB Realty Stanley 0452659 972-410-5701,
American Legend Homes 972-410-5701
Source: NTREIS,MLS#: 20951256
Facts & features
Interior
Bedrooms & bathrooms
- Bedrooms: 3
- Bathrooms: 2
- Full bathrooms: 1
- 1/2 bathrooms: 1
Primary bedroom
- Features: Walk-In Closet(s)
- Level: Second
- Dimensions: 16 x 19
Bedroom
- Level: Second
- Dimensions: 11 x 12
Bedroom
- Level: Second
- Dimensions: 13 x 13
Dining room
- Level: First
- Dimensions: 12 x 12
Game room
- Level: Second
- Dimensions: 14 x 17
Kitchen
- Features: Built-in Features, Kitchen Island, Stone Counters, Walk-In Pantry
- Level: First
- Dimensions: 19 x 12
Living room
- Level: First
- Dimensions: 17 x 18
Utility room
- Level: Second
- Dimensions: 10 x 10
Heating
- Central, Natural Gas
Cooling
- Attic Fan, Central Air, Ceiling Fan(s), Electric
Appliances
- Included: Convection Oven, Double Oven, Dishwasher, Electric Oven, Gas Cooktop, Disposal, Microwave, Tankless Water Heater
Features
- Decorative/Designer Lighting Fixtures, Double Vanity, High Speed Internet, Kitchen Island, Open Floorplan, Cable TV, Walk-In Closet(s), Wired for Sound
- Flooring: Carpet, Ceramic Tile, Hardwood, Wood
- Has basement: No
- Has fireplace: No
Interior area
- Total interior livable area: 2,610 sqft
Video & virtual tour
Property
Parking
- Total spaces: 2
- Parking features: Garage Faces Front, Garage, Garage Door Opener
- Attached garage spaces: 2
Features
- Levels: Two
- Stories: 2
- Patio & porch: Covered
- Exterior features: Outdoor Living Area, Rain Gutters
- Pool features: None, Community
- Fencing: Wood
Lot
- Size: 3,101 Square Feet
- Features: Interior Lot, Landscaped, Subdivision, Sprinkler System
Details
- Parcel number: R1005589
Construction
Type & style
- Home type: Townhouse
- Architectural style: Traditional
- Property subtype: Townhouse
- Attached to another structure: Yes
Materials
- Brick, Rock, Stone
- Foundation: Slab
- Roof: Composition
Condition
- Year built: 2025
Utilities & green energy
- Sewer: Public Sewer
- Water: Public
- Utilities for property: Sewer Available, Underground Utilities, Water Available, Cable Available
Green energy
- Energy efficient items: Appliances, HVAC, Insulation, Roof, Rain/Freeze Sensors, Thermostat, Windows
- Indoor air quality: Ventilation
- Water conservation: Low-Flow Fixtures, Water-Smart Landscaping
Community & HOA
Community
- Features: Clubhouse, Dock, Fitness Center, Fishing, Golf, Lake, Playground, Park, Pool, Tennis Court(s), Trails/Paths, Curbs, Sidewalks
- Security: Prewired, Carbon Monoxide Detector(s), Smoke Detector(s)
- Subdivision: Castle Hills Northpointe Townhomes
HOA
- Has HOA: Yes
- Services included: All Facilities, Maintenance Grounds, Maintenance Structure
- HOA fee: $1,360 annually
- HOA name: Castle Hills
- HOA phone: 972-410-6614
Location
- Region: Lewisville
Financial & listing details
- Price per square foot: $229/sqft
- Tax assessed value: $73,976
- Annual tax amount: $1,274
- Date on market: 5/29/2025
- Cumulative days on market: 419 days
- Listing terms: Cash,Conventional,FHA,Texas Vet,VA Loan
Estimated market value
Not available
Estimated sales range
Not available
Not available
Price history
| Date | Event | Price |
|---|---|---|
| 7/21/2026 | Pending sale | $598,000$229/sqft |
Source: NTREIS #20951256 Report a problem | ||
| 4/29/2026 | Price change | $598,000-7.7%$229/sqft |
Source: NTREIS #20951256 Report a problem | ||
| 12/8/2025 | Price change | $647,660-3.7%$248/sqft |
Source: NTREIS #20951256 Report a problem | ||
| 5/29/2025 | Listed for sale | $672,660$258/sqft |
Source: NTREIS #20951256 Report a problem | ||
Public tax history
| Year | Property taxes | Tax assessment |
|---|---|---|
| 2025 | $1,274 +99.4% | $73,976 +100% |
| 2024 | $639 +19.3% | $36,988 +20% |
| 2023 | $536 | $30,823 |
Find assessor info on the county website
Monthly payment
Est. payment
Payment breakdown
Explore the cost of this home by adjusting the details. Changes won't be saved.Climate risks
Neighborhood: 75056
Nearby schools
GreatSchools rating
- 9/10STEM Academy at Memorial ElementaryGrades: PK-5Distance: 0.3 mi
- 5/10Griffin Middle SchoolGrades: 6-8Distance: 2.6 mi
- 5/10The Colony High SchoolGrades: 9-12Distance: 1.1 mi
Schools provided by the listing agent
- Elementary: Memorial
- Middle: Griffin
- High: The Colony
- District: Lewisville ISD
Source: NTREIS. This data may not be complete. We recommend contacting the local school district to confirm school assignments for this home.
- $86,3053 bd3 ba2.5k sqft616 Sir Christopher St, Lewisville, TX 75056Off Market
- $106,7354,325 Square Feet624 Sir Christopher St, Lewisville, TX 75056Off Market
- $--3 bd3 ba2.5k sqft613 Damsel June St, Lewisville, TX 75056Sold
- $605,400-- bd3 ba2.5k sqft617 Sir Christopher St, Lewisville, TX 75056Off Market
- $554,800-- bd2 ba2.4k sqft613 Sir Christopher St, Lewisville, TX 75056Off Market
- $597,0003 bd3 ba2.4k sqft609 Damsel June St, Lewisville, TX 75056New Construction
- $98,2863,388 Square Feet3124 Sir River St, Lewisville, TX 75056Off Market
- $576,600-- bd3 ba2.5k sqft609 Sir Christopher St, Lewisville, TX 75056Off Market
A local agent can set up tours, give advice and negotiate with sellers.
Similar homes
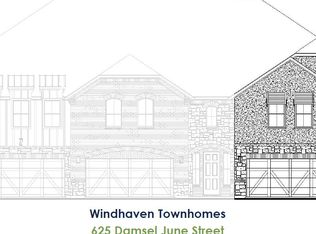
- $642,0003 bd3 ba2.4k sqft625 Damsel June St #3XC, Lewisville, TX 75056New Construction
 American Legend Homes
 - $661,2903 bd3 ba2.4k sqft616 Damsel June St #4B, Lewisville, TX 75056New Construction
 American Legend Homes
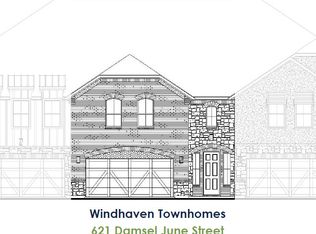
 - $646,0003 bd3 ba2.5k sqft621 Damsel June St #5B, Lewisville, TX 75056New Construction
 American Legend Homes
 - $676,9403 bd3 ba2.3k sqft3156 Sir River St #4D, Lewisville, TX 75056New Construction
 American Legend Homes
 - $691,6303 bd3 ba2.4k sqft604 Damsel June #5XA, Lewisville, TX 75056New ConstructionAmerican Legend Homes
- $689,6303 bd2 ba2.4k sqft612 Damsel June St #6A, Lewisville, TX 75056New ConstructionAmerican Legend Homes
- $697,5403 bd3 ba2.5k sqft620 Damsel June St #7E, Lewisville, TX 75056New ConstructionAmerican Legend Homes
- $691,1203 bd3 ba2.4k sqft3160 Sir River St #6D, Lewisville, TX 75056New ConstructionAmerican Legend Homes
- $694,1604 bd3 ba2.5k sqft608 Damsel June #3C, Lewisville, TX 75056New ConstructionAmerican Legend Homes
- $602,0404 bd3 ba2.4k sqft2333 Peters Colony Dr, Little Elm, TX 75036New ConstructionNTREIS
- $599,9003 bd4 ba2.5k sqft4827 Fuller Dr #504, Irving, TX 75038For SaleMLS ID #21315903, Jimmy Rado. NTREIS
- $594,9903 bd3 ba2.1k sqft11635 Pinto St, Frisco, TX 75035New ConstructionMLS ID #21299757, Cindy Petty. NTREIS
- $600,0404 bd3 ba2.4k sqft2321 Peters Colony Dr, Little Elm, TX 75036New ConstructionDR Horton
- from $629,9504 bd4 ba2.9k sqftRedwood R Plan, The Abbey at Mercer Crossing, Farmers Branch, TX 75234New ConstructionFirst Texas Homes
- from $609,9504 bd4 ba2.6k sqftSycamore R Plan, The Abbey at Mercer Crossing, Farmers Branch, TX 75234New ConstructionFirst Texas Homes
- $594,0004 bd4 ba2.5k sqft109 Enclave Dr, Lakewood Village, TX 75068New ConstructionNTREIS
- from $634,9904 bd3 ba2.6k sqftAvalon Plan, Royal Court, Litttle Elm, TX 75036New ConstructionDR Horton
- $642,0994 bd4 ba3k sqft100 Enclave Dr, Lakewood Village, TX 75068New ConstructionNTREIS
- $665,8514 bd4 ba2.9k sqft12733 Rutland Dr, Farmers Branch, TX 75234New ConstructionFirst Texas Homes
- $466,0004 bd3 ba2.3k sqft500 Truman St, Little Elm, TX 75068For SaleMLS ID #21321658, Jila Seraj. NTREIS
