Discover an exceptional residential property at 620 Smith Flat Rd, Angels Camp, at Greenhorn Creek Golf Resort. This attractive property, showcasing a Craftsman architectural style, is in great condition and offers an unparalleled living experience designed for comfort and sophistication. The heart of this home is its open-plan kitchen, seamlessly integrated with the living room, creating an inviting space for entertaining and daily life. Culinary enthusiasts will appreciate the stainless steel appliances, a built-in microwave, and a wine cooler, all complemented by a functional island that serves as a focal point. Adjacent to this, the living room provides a welcoming ambiance, centered around a cozy propane fireplace. This home features 2 bedrooms with the main bedroom having French doors to the outdoor deck. The main bathroom is thoughtfully designed, featuring two sinks and a spacious walk-in shower for a spa-like experience and jetted tub for relaxation. The Guest bedroom has a door into the Guest bath. Plus a den/office, a thoughtfully designed laundry room plus a pantry. Downstairs is a Family Room with a Murphys Bed a full bath and an efficeny kitchen. Beyond the main living areas, the property extends its allure with practical and luxurious amenities. An attached Two car garage . For those with hobbies or projects, a well-appointed wine lab/ workshop provides ample space to make your own wine with the beautiful backyard vineyard with 95 zinfandel vines. Plus a golf cart garage downstairs. The outdoor dining area, patio, and covered deck create perfect settings for alfresco meals and relaxation, all while enjoying captivating mountain views. Additionally, the presence of the paid for solar panels reflects a commitment to sustainable living. This property presents a unique opportunity to embrace an elevated lifestyle in Angels Camp.
Closed
Zestimate®
$725,000
620 Smith Flat Rd, Angels Camp, CA 95222
2beds
2,455sqft
Single Family Residence
Built in 2004
0.25 Acres Lot
$725,000 Zestimate®
$295/sqft
$3,136 Estimated rent
Home value
$725,000
$653,000 - $805,000
$3,136/mo
Zestimate® history
Owner options
List your home for rent
$3,136/mo
Rent Zestimate®
Find your next renter with Zillow Rental Manager. Plus, with online applications, you can quickly screen prospective tenants – for free.
$3,136/mo
Rent Zestimate®
Refinance and save
$4,730/mo
Est. payment
Refinancing to a lower rate could help reduce your monthly payments and save thousands over the life of the loan.
$4,730/mo
Est. payment
Explore your selling options
Work with a Zillow partner agent
Leverage their expertise and Zillow's premium Showcase listings to get your home seen by more buyers.
Get startedList with your own agent
Get your home in front of millions of buyers by listing it on Zillow.
Learn how to do itSell it yourself
Take full control of how buyers see your home on Zillow by listing For Sale by Owner (FSBO).
List your homeWhat's special
Cozy propane fireplaceAttached two car garageGolf cart garage downstairsWelcoming ambianceWine coolerSpacious walk-in showerThoughtfully designed laundry room
Zillow last checked:
Listing updated:
Listed by:
Janet Cuslidge DRE #01082041 209-768-0204,
Century 21 Sierra Properties
Bought with:
Skye Ruggieri, DRE #01358408
RE/MAX Gold - Murphys
Source: MetroList Services of CA,MLS#: 226073658Originating MLS: MetroList Services, Inc.
Facts & features
Interior
Bedrooms & bathrooms
- Bedrooms: 2
- Bathrooms: 3
- Full bathrooms: 3
Rooms
- Room types: Office, Family Room, Storage, Great Room, Kitchen, Wine Storage Area, Laundry, Workshop
Primary bedroom
- Features: Outside Access
Primary bathroom
- Features: Shower Stall(s), Double Vanity, Jetted Tub, Tile, Walk-In Closet(s), Window
Dining room
- Features: Bar, Dining/Family Combo
Kitchen
- Features: Pantry Closet, Granite Counters, Kitchen Island, Kitchen/Family Combo
Heating
- Central, Propane Stove, Fireplace Insert
Cooling
- Ceiling Fan(s), Central Air
Appliances
- Included: Free-Standing Gas Range, Free-Standing Refrigerator, Gas Water Heater, Dishwasher, Disposal, Microwave, Plumbed For Ice Maker, Self Cleaning Oven, Wine Refrigerator, Dryer, Washer
- Laundry: Laundry Room, Cabinets, Sink, Electric Dryer Hookup, Inside Room
Features
- Flooring: Carpet, Tile, Wood
- Has fireplace: No
Interior area
- Total structure area: 0
- Total interior livable area: 2,455 sqft
Property
Parking
- Total spaces: 4
- Parking features: 24'+ Deep Garage, Attached, Garage Door Opener, Uncovered Parking Spaces 2+, Garage Faces Side, Golf Cart, Guest, Workshop in Garage, Level Driveway/Sidewalks
- Attached garage spaces: 2
- Uncovered spaces: 2
Features
- Levels: Two
- Stories: 2
- Exterior features: Covered Courtyard
- Has spa: Yes
- Spa features: Bath
- Fencing: Back Yard
Lot
- Size: 0.25 Acres
- Features: Auto Sprinkler F&R, Street Lights, Landscape Front, See Remarks
- Topography: Downslope,Lot Grade Varies,Downslope,Lot Grade Varies
Details
- Parcel number: 058055008000
- Zoning: R-1
- Special conditions: Standard
Construction
Type & style
- Home type: SingleFamily
- Architectural style: Craftsman
- Property subtype: Single Family Residence
Materials
- Stucco
- Foundation: Combination, Slab, Concrete Perimeter
- Roof: Composition
Condition
- Year built: 2004
Utilities & green energy
- Electric: 220 Volts
- Sewer: Public Sewer
- Water: Public
- Utilities for property: Public, Sewer Connected, DSL Available, Electric, Internet Available, Solar, Underground Utilities, Propane
Green energy
- Energy generation: Solar
Community & HOA
Community
- Subdivision: Greenhorn Creek
Location
- Region: Angels Camp
Financial & listing details
- Price per square foot: $295/sqft
- Tax assessed value: $709,910
- Price range: $725K - $725K
- Date on market: 7/31/2026
- Road surface type: Paved
Price history
| Date | Event | Price |
|---|---|---|
| 9/17/2026 | Sold | $725,000-3.2%$295/sqft |
Source: MetroList Services of CA #226073658 Report a problem | ||
| 8/19/2026 | Pending sale | $749,000$305/sqft |
Source: MetroList Services of CA #226073658 Report a problem | ||
| 7/31/2026 | Listed for sale | $749,000$305/sqft |
Source: MetroList Services of CA #226073658 Report a problem | ||
Public tax history
| Year | Property taxes | Tax assessment |
|---|---|---|
| 2026 | -- | $709,910 +2% |
| 2025 | $8,256 +0.3% | $695,991 +2% |
| 2024 | $8,233 +2% | $682,345 +2% |
| 2023 | $8,072 +8.9% | $668,967 +9% |
| 2022 | $7,413 +9% | $614,000 +4.2% |
| 2021 | $6,800 -14.9% | $589,000 +4.4% |
| 2020 | $7,989 +0.8% | $564,000 +1.6% |
| 2019 | $7,922 +2.2% | $555,000 +2.8% |
| 2018 | $7,752 +9.8% | $540,000 +12.7% |
| 2017 | $7,062 +7.3% | $479,000 +11.4% |
| 2016 | $6,580 -0.2% | $430,000 |
| 2015 | $6,594 | $430,000 |
| 2014 | -- | $430,000 |
| 2013 | -- | $430,000 +3.1% |
| 2012 | -- | $417,000 -5.7% |
| 2011 | -- | $442,000 -3.7% |
| 2010 | -- | $459,000 |
| 2009 | -- | $459,000 -13.4% |
| 2008 | -- | $529,882 +2% |
| 2007 | -- | $519,493 +2% |
| 2006 | -- | $509,308 +2% |
| 2005 | -- | $499,322 +490% |
| 2004 | -- | $84,630 +3.9% |
| 2002 | -- | $81,450 +2% |
| 2001 | -- | $79,853 |
Find assessor info on the county website
Neighborhood: 95222
Nearby homes
- $688,4004 bd3 ba2.7k sqft610 Smith Flat Rd, Angels Camp, CA 95222Off Market
- $628,6002 bd3 ba2.2k sqft630 Smith Flat Rd, Angels Camp, CA 95222Off Market
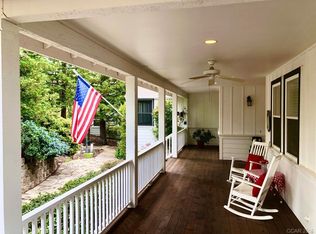
- $613,3002 bd3 ba2.2k sqft630 Smith Flat Rd #168, Angels Camp, CA 95222Off Market
- $752,3003 bd3 ba2.6k sqft611 Smith Flat Rd, Angels Camp, CA 95222Off Market
- $720,3003 bd3 ba2.7k sqft600 Smith Flat Rd, Angels Camp, CA 95222Off Market
- $718,6004 bd3 ba2.9k sqft625 Smith Flat Rd, Angels Camp, CA 95222Off Market
- $--0.34 acres173-193 Smith Flat Rd, Angels Camp, CA 95222Off Market
- $652,5002 bd2 ba2.2k sqft640 Smith Flat Rd, Angels Camp, CA 95222Off Market
Nearby schools
GreatSchools rating
- 7/10Mark Twain Elementary SchoolGrades: K-8Distance: 0.9 mi
- 7/10Bret Harte Union High SchoolGrades: 9-12Distance: 1.3 mi
Sell for more on Zillow
Get a Zillow Showcase℠ listing at no additional cost and you could sell for .
$725,000
2% more
+$14,500
With Zillow Showcase(estimated)
$739,500
Sell for more on Zillow
Get a Zillow Showcase℠ listing at no additional cost and you could sell for .
$725,000
2% more
+$14,500
With Zillow Showcase(estimated)
$739,500
- California
- Calaveras County
- Angels Camp
- 95222
- 620 Smith Flat Rd
