Skip main navigation
Off market
  • $649,300

    630 Smith Flat Rd, Angels Camp, CA 95222

    2beds
    2,261sqft
    SingleFamily
    Built in 2001
    0.29 Acres Lot
    $649,300 Zestimate®
    $287/sqft
    $3,001 Estimated rent

    Home value

    $649,300

    $610,000 - $688,000

    $3,001/mo

    Zestimate® history
    Loading
    Loading...

    Owner options

    List your home for rent

    $3,001/mo

    Rent Zestimate®

    Find your next renter with Zillow Rental Manager. Plus, with online applications, you can quickly screen prospective tenants – for free.

    Learn more

    $3,001/mo

    Rent Zestimate®

    Refinance and save

    $4,086/mo

    Est. payment

    Refinancing to a lower rate could help reduce your monthly payments and save thousands over the life of the loan.

    See today's rates

    $4,086/mo

    Est. payment

    Explore your selling options

    Work with a Zillow partner agent

    Leverage their expertise and Zillow's premium Showcase listings to get your home seen by more buyers.

    Get started

    List with your own agent

    Get your home in front of millions of buyers by listing it on Zillow.

    Learn how to do it

    Sell it yourself

    Take full control of how buyers see your home on Zillow by listing For Sale by Owner (FSBO).

    List your home

    What's special

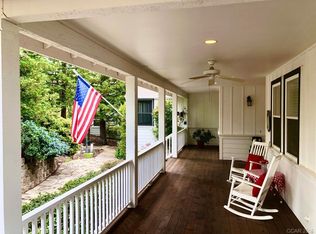
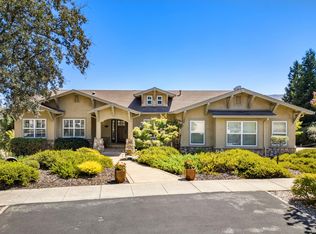
    Beautiful single-story country home with over-sized front porch and more than 550sf of rear decking with unobstructed views of the mountains in the desirable Greenhorn Creek golf course community at Angels Camp. Relax next to the quiet serenity of hundreds of acres of unimproved grazing land behind your new home. Enjoy the natural scenery from your living room while entertaining family and friends. Take advantage of top of the line stainless steel kitchen appliances such as GE Profile and Bosch while preparing meals on your granite counter tops with plenty of cabinet room, a baking prep area, and a large center island. The kitchen's crown molding and bead board finish complement the cozy feel of the home. Meals can be enjoyed in the adjoining dining area accessed by the pass-through door from the kitchen. The current office space is a perfect hideaway from the rest of the living area, or it can easily be incorporated into the living room to create a true Great Room. Each bedroom has its own full bathroom and walk-in closet with a double vanity in the Master Bathroom. And did we mention the views are spectacular from every room? The laundry room has plenty of floor space for a side by side washer and dryer, plus a built-in deep sink. Make sure to look at all the photos because there are too many great features to mention. Some include: 9ft high ceilings, cathedral ceilings in living room and both bedrooms, custom window screens on the south facing windows, plantation shutters, ceiling fans throughout home including front porch and rear deck, Hunter Douglas honey comb inside shades, retractable rear deck shades, Watts hot water recirculating system, plenty of storage under the rear deck, dual wireless thermostats, a warm gas fed fireplace, the soothing sounds of the river rock waterfall in the front yard, and more!

    This property is off market, which means it's not currently listed for sale or rent on Zillow. This may be different from what's available on other websites or public sources.

    Facts & features

    Interior

    Bedrooms & bathrooms
    • Bedrooms: 2
    • Bathrooms: 3
    • Full bathrooms: 2
    • 1/2 bathrooms: 1
    Heating
    • Forced air, Propane / Butane
    Cooling
    • Central
    Appliances
    • Included: Dishwasher, Dryer, Freezer, Garbage disposal, Microwave, Range / Oven, Refrigerator, Washer
    • Laundry: Inside Room, Utility Basin, Ground Floor, Inside Area, Cabinets, Electric
    Features
    • Open Floor Plan, Storage Area(s), Cathedral Ceiling
    • Flooring: Carpet, Hardwood, Linoleum / Vinyl
    • Windows: Dual Pane Full, Window Screens, Weather Stripped, Window Coverings, Solar Screens
    • Basement: None
    • Has fireplace: Yes
    • Fireplace features: Living Room, Brick, Gas Starter
    Interior area
    • Total interior livable area: 2,261 sqft

    Property

    Parking
    • Total spaces: 4
    • Parking features: Garage - Detached, Off-street, On-street
    Accessibility
    • Accessibility features: Accessible Kitchen, Accessible Doors
    Features
    • Levels: One
    • Patio & porch: Front Porch, Covered Deck
    • Exterior features: Other, Wood, Cement / Concrete
    • Fencing: Partial
    • Has view: Yes
    • View description: Mountain
    Lot
    • Size: 0.29 Acres
    • Features: Adjacent to Golf Course, Close to Clubhouse, Auto Sprinkler F&R, Street Lights, Landscape Front, Shape Regular, Curb(s)
    • Topography: Downslope, Lot Sloped
    Details
    • Parcel number: 058055009000

    Construction

    Type & style
    • Home type: SingleFamily
    • Architectural style: Farmhouse
    Materials
    • Roof: Composition
    Condition
    • Year built: 2001

    Utilities & green energy

    • Electric: 220 Volts in Laundry
    • Sewer: Sewer Connected, Public Sewer
    • Water: Public, Meter on Site
    • Utilities for property: Other, All Public, Cable Available, Internet Available, Underground Utilities

    Community & HOA

    Community
    • Features: Fitness Center
    • Security: Carbon Mon Detector, Double Strapped Water Heater, Smoke Detector
    Location
    • Region: Angels Camp

    Financial & listing details

    • Price per square foot: $287/sqft
    • Tax assessed value: $625,410
    • Annual tax amount: $7,575

    Price history

    DateEventPrice
    4/8/2021Sold$567,000$251/sqft
    Source: Public Record Report a problem
    7/17/2020Listing removed$567,000$251/sqft
    Source: Eric Kj Realty #2000941 Report a problem
    7/9/2020Price change$567,000-0.4%$251/sqft
    Source: Eric Kj Realty #2000941 Report a problem
    4/24/2020Listed for sale$569,000$252/sqft
    Source: Eric Kj Realty #2000941 Report a problem

    Public tax history

    YearProperty taxesTax assessment
    2025$7,575 +0.2%$625,410 +2%
    2024$7,560 +2%$613,148 +2%
    2023$7,415 +12.9%$601,126 +13.5%
    2022$6,568 +8.8%$529,488 +2%
    2021$6,037 -18.9%$519,107 +1%
    2020$7,440 +1.1%$513,785 +2%
    2019$7,358 +1.6%$503,712 +2%
    2018$7,245 +9%$493,836 +12%
    2017$6,646 +7.2%$441,000 +11.4%
    2016$6,203 -0.2%$396,000
    2015$6,215 $396,000
    2014-- $396,000
    2013-- $396,000 +3.1%
    2012-- $384,000 -5.7%
    2011-- $407,000 -6.5%
    2010-- $435,311 -0.2%
    2009-- $436,346 +2%
    2008-- $427,791 +2%
    2007-- $419,404 +2%
    2006-- $411,182 +2%
    2005-- $403,120 +2%
    2004-- $395,217 +1.9%
    2003-- $387,974 +23.3%
    2002-- $314,708 +29.2%
    2001-- $243,538
    Find assessor info on the county website

    Neighborhood: 95222

    Nearby schools

    GreatSchools rating
    Schools provided by the listing agent
    • District: Bret Harte/Mark Twain

    Source: The MLS. This data may not be complete. We recommend contacting the local school district to confirm school assignments for this home.

    Get pre-qualified for a loan
    At Zillow Home Loans, we can pre-qualify you in as little as 5 minutes with no impact to your credit score.

    An equal housing lender. NMLS #10287.

    Sell for more on Zillow
    Get a Zillow Showcase℠ listing at no additional cost and you could sell for .
    $649,300
    2% more
    +$12,986
    With Zillow Showcase(estimated)
    $662,286