Offered for the very first time, this exceptionally crafted home was custom-designed by its architect owner, blending intelligent design with breathtaking natural surroundings. Nestled at the corner of a quiet cul-de-sac on a lush 0.79-acre lot, the home features a wall of rear-facing windows that make you feel like you are living in a luxurious, secluded treehouse. The main level boasts a grand foyer that opens into a great room and dining area with soaring two-story cathedral ceilings. The adjacent entertainer’s kitchen is custom-built for hosting with gorgeous cabinetry, appliances and counters, and features a large breakfast bar, an informal dining area, and seamless access to a massive deck overlooking the tree canopy. The main-floor primary suite is a true retreat, offering vaulted ceilings, floor-to-ceiling windows, a massive walk-in closet, and a spa-like en suite with a jetted soaking tub, separate shower, and dual vanities. Rounding out the main floor is a half bath and a laundry room that connects to an oversized two-car garage with a dedicated workshop.
Upstairs, an elegant open staircase leads to a sunlit landing—perfect for a cozy reading nook or study. Two generously sized bedrooms share a large full bath with dual vanities and a separate water closet. A delightful surprise awaits in one of the bedrooms: a secret room, complete with a built-in bench seat and a charming round window, hidden away and accessed exclusively through the walk-in closet!
The fully finished walkout lower level is an entertainer's dream. It features a sprawling recreation room complete with a billiards table and cozy corner fireplace, a separate custom bar and lounge, an exercise room (or bonus room), a full bath, a utility room, and massive storage space. Step outside to a covered patio that leads down to a stunning recessed, paved fire pit area. The professionally landscaped, wooded backyard gently slopes down to a peaceful creek, complete with your own private bridge. This architectural oasis is truly one of a kind!
Active under contract
Listed by: RE/MAX Preferred • Chad H Doyle • 618-580-3695
$449,500
620 Springwood Dr, Belleville, IL 62220
3beds
3,652sqft
Single Family Residence
Built in 1999
0.79 Acres Lot
$-- Zestimate®
$123/sqft
$-- HOA
What's special
Two generously sized bedroomsWall of rear-facing windowsInformal dining areaLarge breakfast barCovered patioElegant open staircaseGrand foyer
- 29 days
- 1,231
- 16
Zillow last checked:
Listing updated:
Listed by:
Chad H Doyle 618-580-3695,
RE/MAX Preferred,
Tricia Doyle 618-208-1000,
RE/MAX Preferred
Source: MARIS,MLS#: 26056277 Originating MLS: Southwestern Illinois Board of REALTORS
Originating MLS: Southwestern Illinois Board of REALTORSFacts & features
Interior
Bedrooms & bathrooms
- Bedrooms: 3
- Bathrooms: 4
- Full bathrooms: 3
- 1/2 bathrooms: 1
- Main level bathrooms: 2
- Main level bedrooms: 1
Primary bedroom
- Features: Floor Covering: Carpeting
- Level: Main
- Area: 289
- Dimensions: 17x17
Bedroom 2
- Level: Upper
Bedroom 3
- Level: Upper
Primary bathroom
- Features: Floor Covering: Ceramic Tile
- Level: Main
- Area: 108
- Dimensions: 12x9
Bathroom
- Level: Main
Bathroom 2
- Level: Main
Bathroom 3
- Level: Upper
Bathroom 4
- Level: Lower
Den
- Level: Upper
Dining room
- Features: Floor Covering: Wood
- Level: Main
- Area: 208
- Dimensions: 16x13
Game room
- Level: Lower
Great room
- Features: Floor Covering: Wood
- Level: Main
- Area: 414
- Dimensions: 23x18
Gym
- Level: Lower
Kitchen
- Features: Floor Covering: Ceramic Tile
- Level: Main
- Area: 208
- Dimensions: 16x13
Laundry
- Features: Floor Covering: Vinyl
- Level: Main
- Area: 96
- Dimensions: 12x8
Recreation room
- Level: Lower
Storage
- Level: Lower
Utility room
- Level: Lower
Heating
- Forced Air, Natural Gas, Zoned
Cooling
- Central Air, Dual
Appliances
- Included: Stainless Steel Appliance(s), ENERGY STAR Qualified Dishwasher, Disposal, Microwave, Gas Range, ENERGY STAR Qualified Refrigerator
- Laundry: Main Level
Features
- Flooring: Carpet, Combination, Hardwood, Tile
- Basement: Walk-Out Access
- Number of fireplaces: 2
- Fireplace features: Great Room, Recreation Room
Interior area
- Total structure area: 3,652
- Total interior livable area: 3,652 sqft
- Finished area above ground: 2,652
- Finished area below ground: 1,000
Property
Parking
- Total spaces: 2
- Parking features: Garage
- Garage spaces: 2
Features
- Levels: One and One Half
- Patio & porch: Deck, Patio
Lot
- Size: 0.79 Acres
- Features: Landscaped, Many Trees, Private
Details
- Parcel number: 0832.0206009
- Special conditions: Standard
Construction
Type & style
- Home type: SingleFamily
- Architectural style: Traditional,Tudor
- Property subtype: Single Family Residence
Materials
- Brick, Cedar
- Roof: Architectural Shingle
Condition
- Year built: 1999
Utilities & green energy
- Electric: Ameren
- Sewer: Public Sewer
- Water: Public
Community & HOA
Community
- Subdivision: Woodridge Estates 6th Add
HOA
- Has HOA: No
Location
- Region: Belleville
Financial & listing details
- Price per square foot: $123/sqft
- Tax assessed value: $109,094
- Annual tax amount: $9,444
- Date on market: 9/8/2026
- Cumulative days on market: 29 days
- Listing terms: Cash,Conventional,FHA,VA Loan
Estimated market value
Not available
Estimated sales range
Not available
Not available
Price history
| Date | Event | Price |
|---|---|---|
| 9/11/2026 | Contingent | $449,500$123/sqft |
Source:  MARIS #26056277 Report a problem MARIS #26056277 Report a problem | ||
| 9/8/2026 | Listed for sale | $449,500+2147.5%$123/sqft |
Source: MARIS #26056277 Report a problem | ||
| 11/10/1998 | Sold | $20,000$5/sqft |
Source: Agent Provided Report a problem | ||
Public tax history
| Year | Property taxes | Tax assessment |
|---|---|---|
| 2024 | $9,066 +4.2% | $109,094 +10.6% |
| 2023 | $8,699 +9.7% | $98,675 +11.1% |
| 2022 | $7,928 +4.5% | $88,833 +8.2% |
| 2021 | $7,590 +3.2% | $82,123 +4.4% |
| 2020 | $7,352 0% | $78,647 +2.2% |
| 2019 | $7,352 +2.5% | $76,969 +2.2% |
| 2018 | $7,176 -0.6% | $75,305 +0.7% |
| 2017 | $7,216 | $74,776 +2.2% |
| 2016 | $7,216 +25.8% | $73,188 +10.7% |
| 2014 | $5,739 +3.4% | $66,094 -1.4% |
| 2013 | $5,548 | $67,039 -3.4% |
| 2012 | -- | $69,384 -2.8% |
| 2011 | -- | $71,383 -1.8% |
| 2010 | -- | $72,684 -28.8% |
| 2009 | -- | $102,035 +2.3% |
| 2008 | -- | $99,751 +10.8% |
| 2006 | -- | $90,044 +7% |
| 2005 | $6,412 +8.1% | $84,145 +7.2% |
| 2004 | $5,933 | $78,479 +6.4% |
| 2003 | -- | $73,724 +6.3% |
| 2002 | -- | $69,374 +4.8% |
| 2001 | -- | $66,216 -11.1% |
| 2000 | -- | $74,474 |
Find assessor info on the county website
Monthly payment
Est. payment
Payment breakdown
Explore the cost of this home by adjusting the details. Changes won't be saved.Climate risks
Neighborhood: 62220
Nearby schools
Schools provided by the listing agent
- Elementary: Belleville Dist 118
- Middle: Belleville Dist 118
- High: Belleville High School-West
Source: MARIS. This data may not be complete. We recommend contacting the local school district to confirm school assignments for this home.
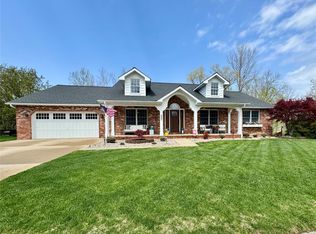
Similar homes
- $364,9004 bd3 ba2.7k sqft404 Hunters Gln, Belleville, IL 62220For Sale
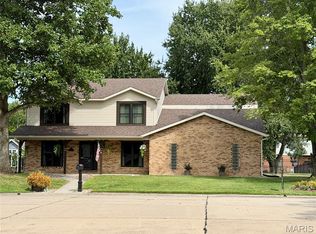
 MLS ID #26037696, Robin Ortiz, RE/MAX Results Realty. MARIS
 - $389,9004 bd3 ba3k sqft411 John Henry St, Belleville, IL 62220For Sale
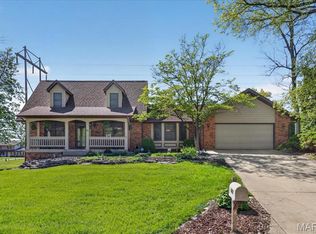 MLS ID #26024148, Mandy McGuire, Keller Williams Pinnacle. MARIS
 - $455,0004 bd3 ba3.1k sqft4301 Woodfield Pl, Belleville, IL 62226For Sale
 MLS ID #26048805, Rob L Cole, Judy Dempcy Homes Powered by KW Pinnacle. MARIS
 - $469,9005 bd3 ba3k sqft1524 Caleb Ct, Swansea, IL 62226For Sale
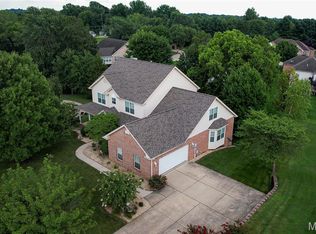 MLS ID #26050312, Beth L Ortega, RE/MAX Preferred. MARIS
 - $359,9003 bd4 ba2.8k sqft2 Estates View Dr, Fairview Heights, IL 62208For SaleMLS ID #26061932, Kinsey Mordini, HomePro Real Estate. MARIS
- $525,0003 bd4 ba4.4k sqft3509 Steinberg Farm Rd, Swansea, IL 62226For SaleMLS ID #26037943, John D Grissom, Berkshire Hathaway HomeServices Select Properties. MARIS
- $474,9004 bd4 ba4.2k sqft22 Country Club Pl, Belleville, IL 62223For SaleMLS ID #26000664, Sam Row, Keller Williams Pinnacle. MARIS
- $439,9003 bd3 ba2.2k sqft3406 Chippewa Dr, Shiloh, IL 62221For SaleMLS ID #26049935, Erica L Timko, Keller Williams Marquee. MARIS
- $505,0004 bd4 ba4.1k sqft3450 Caton Run Xing, Shiloh, IL 62221For SaleMLS ID #26059154, Lakeshia R Willis, Keller Williams Marquee. MARIS
- $435,0005 bd5 ba3.4k sqft1145 Stonewolf Trl, Fairview Heights, IL 62208For SaleMLS ID #26025864, Linda R Frierdich, Century 21 Advantage. MARIS
- $389,9003 bd3 ba2k sqft5120 Wesleyan Dr, O'Fallon, IL 62269For SaleMLS ID #26063644, Courtney N Marsh, Red Door Realty Group Inc. MARIS
- $399,0003 bd4 ba4.6k sqft18 Powder Creek Dr, Belleville, IL 62223For SaleMLS ID #26035792, Kenbra Knight, RE/MAX Alliance. MARIS
- $475,0006 bd4 ba3.5k sqft1408 Clifton Way Ct, O Fallon, IL 62269For SaleMLS ID #26051323, John D Grissom, Berkshire Hathaway HomeServices Select Properties. MARIS
- $599,9004 bd4 ba4.2k sqft1319 Merganser Blvd, Swansea, IL 62226For SaleMLS ID #26057340, Summer H Penet, Nettwork Global. MARIS
- $339,9004 bd3 ba2.9k sqft23 Barrett Ct, Swansea, IL 62226For SaleMLS ID #26058167, Cari Brunner, RE/MAX Preferred. MARIS
- $349,9003 bd3 ba2.7k sqft105 Autumn Ln, Belleville, IL 62223For SaleMLS ID #26041233, Beverly K Lacueva, Coldwell Banker Brown Realtors. MARIS
- $495,0005 bd4 ba3k sqft2221 Levin Crest Ln, Dupo, IL 62239For SaleMLS ID #26047932, Brenda M Chandler, Property Peddler, Inc. MARIS
- $470,0004 bd3 ba3k sqft309 Maldon Way, Shiloh, IL 62221For SaleMLS ID #26045771, Lindsey Sutherland, 360 Prime Realty Group, LLC. MARIS
- $425,0004 bd4 ba3.8k sqft521 Grand Ave, Waterloo, IL 62298For SaleMLS ID #26039466, John Spytek, 555 Auctions. MARIS
- $444,9003 bd3 ba2.8k sqft6760 Woodhill Run, Waterloo, IL 62298For SaleMLS ID #26049793, Kelsey Mitchell, Keller Williams Pinnacle. MARIS
