Auction held on location at 620 State Route 95, Loudonville. From Loudonville take State Route 60 north or from Hayesville take State Route 60 south to State Route 95. Watch for RES signs. REAL ESTATE: If a picture is worth 1,000 words, then 10,000 pictures still could not describe the beauty, elegance, character, and care of this once in a lifetime property. Just as if it was plucked straight out of pages of a magazine, this magnificent Colonial home combines the most tasteful modern updates with unparalleled turn of the century character. In 2006 Rex and Margaret purchased the farm in a condition that most would tear down and start over. However, the refurbishment would start, and their vision would soon become a story book home. During this restoration not an expense was spared with quality materials and exceptional craftsmanship. The home features an extensive list of must-see amenities. The kitchen boasts Schlabach custom dovetailed flush cabinets, a farmhouse sink, granite countertops, built in stainless appliances, and a butcher block top island. The formal dining room is perfect for entertaining family and friends. An open foyer separates the dining room from the sitting room with a gas fireplace which awaits your Sunday afternoons with a good book. Just off the kitchen is a great breakfast nook with a fireplace overlooking the backyard full of songbirds, squirrels, and the daily visits from the deer. During the restoration, an amazing family room was added to the home with a corner fireplace, exposed hardwood beam accents, reclaimed white oak plank flooring, and an awesome view over the pond. A large half bath, laundry room, and a two-car garage round out the first floor. Upstairs you will find a full master suite, 2 additional bedrooms, and an additional full bath. Completely customized, you have never seen a master bath as unique and tranquil as this one. Designed by Cutting Edge Decorative Concrete the concrete vanity top and meandering sink, walk in stone shower, jacuzzi tub with concrete surround are truly spectacular. A lighted stained-glass window and cherry plank walls provide the perfect ambiance. The master as well as the additional bedrooms are spacious. A claw foot bathtub, shower, and custom-built vanity are featured in the other full bath. As you tour the home, you find new features with inspiring attention to detail. Beautiful crown molding and deep baseboards throughout the home, great natural and reclaimed hardwood flooring, arched doorways, bay windows, and handmade copper and tin light fixtures are just a start. Each room has great natural lighting through the new Anderson windows which provide awesome views in every direction. The home enjoys the comfort of 300,000 cu ft of free natural gas and the piece of mind from a whole house generator. The entire HVAC system, plumbing, and electrical were replaced during the restoration. To top it all off the basement is partially finished for additional living space and also has a two-car garage. Once outside you will see the work and vision didn't stop once the design of the home was done. The landscaping, stone features, and rock walls are picturesque. An impressive spring babbles over rocks as it feeds the pond stocked with bass, bluegill, catfish, and amur. A water wheel overflow and sandstone bench set the stage for relaxing summer evenings casting your line in the water. The buildings on the property include a 32'x32' pole building with concrete and electric and a large bank barn with extensive improvements. Currently the barn is set up for cattle, however the openness combined with ideal header height allows it to be adapted to a variety of different applications. The entire foundation of the barn has been replaced with stamped concrete walls and also offers automatic waterers, a centerline concrete feed bunk, grooved concrete floors and an outside lot that leads to over 20 acres of rolling pasture.
Sold for $820,080
Price history
| Date | Event | Price |
|---|---|---|
| 6/12/2024 | Sold | $820,080-22.3% |
Source: Public Record Report a problem | ||
| 8/31/2022 | Sold | $1,054,830+1133.7% |
Source:  MAR #10225536 Report a problem MAR #10225536 Report a problem | ||
| 8/18/2020 | Sold | $85,500+18.8% |
Source: Public Record Report a problem | ||
| 4/17/2020 | Listed for sale | $72,000-85.5% |
Source: RE/MAX Showcase #222283 Report a problem | ||
| 10/30/2006 | Sold | $495,470 |
Source: Public Record Report a problem | ||
Nearby homes
- $1,284,3003 bd3 ba3.6k sqft620 State Route 95, Loudonville, OH 44842Off Market
- $499,0003 bd-- ba1.6k sqft609 State Route 95, Loudonville, OH 44842For Sale
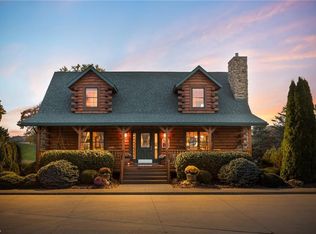
- $316,5003 bd2 ba1.7k sqft611 State Route 95, Loudonville, OH 44842Off Market
- $204,3003 bd1 ba1.3k sqft617 State Route 95, Loudonville, OH 44842Off Market
Sell for more on Zillow
Get a Zillow Showcase℠ listing at no additional cost and you could sell for .
$899,000
2% more
+$17,980
With Zillow Showcase(estimated)
$916,980
