Escape to tranquility with this stunning log home., perfectly designed for modern living while embracing the charm of nature. Featuring three spacious bedrooms and three stylish bathrooms, with one floor living if needed, this home is for anyone seeking a peaceful retreat. Step inside to find a beautifully crafted kitchen with custom cabinetry that perfectly compliments the gorgeous hardwood floors throughout. Relax in the serene gable sunroom, where you can soak in the beauty of your surroundings. Host gatherings or unwind on the expansive outdoor deck, ideal for enjoying evenings under the stars. Embrace the country lifestyle from your inviting covered porch, perfect for sipping morning coffee or watching the sunset With a large concrete parking lot, convenience is at your fingertips.
For sale
$499,000
609 State Route 95, Loudonville, OH 44842
3beds
0baths
1,659sqft
Single Family Residence
Built in 2003
0.32 Acres Lot
$425,000 Zestimate®
$301/sqft
$-- HOA
What's special
- 46 days
- 259
- 16
Zillow last checked:
Listing updated:
Listed by:
Joseph Chupp 3302642644,
RE/MAX Showcase
Source: MAR,MLS#: 10229686
Facts & features
Interior
Bedrooms & bathrooms
- Bedrooms: 3
- Bathrooms: 0
- Full bathrooms: 2
- 1/2 bathrooms: 1
- Main level bedrooms: 1
Rooms
- Room types: Great Room, Loft
Primary bedroom
- Level: Main
- Area: 169
- Dimensions: 13 x 13
Bedroom 2
- Level: Upper
- Area: 195
- Dimensions: 15 x 13
Bedroom 3
- Level: Upper
- Area: 121
- Dimensions: 11 x 11
Bedroom 4
- Dimensions: 0 x 0
Dining room
- Level: Main
- Area: 117
- Dimensions: 13 x 9
Family room
- Dimensions: 0 x 0
Kitchen
- Level: Main
- Area: 99
- Dimensions: 11 x 9
Living room
- Dimensions: 0 x 0
Heating
- Baseboard, Forced Air, Other
Appliances
- Included: Refrigerator, Dishwasher, Electric Range, Gas Water Heater
Features
- None
- Basement: Full
- Number of fireplaces: 1
- Fireplace features: Wood Burning
Interior area
- Total structure area: 1,659
- Total interior livable area: 1,659 sqft
- Finished area above ground: 1,659
- Finished area below ground: 0
Video & virtual tour
Property
Parking
- Parking features: Concrete
- Has uncovered spaces: Yes
Features
- Stories: 1.5
- Patio & porch: Deck, Porch
- Exterior features: Other
Lot
- Size: 0.32 Acres
- Dimensions: 0.3214
- Features: Irregular Lot
Details
- Additional structures: None
- Parcel number: B050110000901
- Wooded area: 0
Construction
Type & style
- Home type: SingleFamily
- Property subtype: Single Family Residence
Materials
- Log
- Roof: Other
Condition
- Year built: 2003
Utilities & green energy
- Sewer: Septic Tank
- Water: Well
Community & HOA
Location
- Region: Loudonville
Financial & listing details
- Price per square foot: $301/sqft
- Annual tax amount: $2,833
- Date on market: 7/23/2026
Estimated market value
$425,000
Estimated sales range
Not available
$1,790/mo
Price history
| Date | Event | Price |
|---|---|---|
| 8/26/2026 | Sold | $425,000-14.8%$256/sqft |
Source:  MLS Now #5163001 Report a problem MLS Now #5163001 Report a problem | ||
| 7/23/2026 | Price change | $499,000+2%$301/sqft |
Source:  MAR #10229686 Report a problem MAR #10229686 Report a problem | ||
| 5/18/2026 | Pending sale | $489,000$295/sqft |
Source: MLS Now #5163001 Report a problem | ||
| 3/6/2026 | Price change | $489,000-2%$295/sqft |
Source: MLS Now #5163001 Report a problem | ||
| 10/8/2025 | Listed for sale | $499,000$301/sqft |
Source: MLS Now #5163001 Report a problem | ||
Public tax history
Tax history is unavailable.
Monthly payment
Est. payment
Payment breakdown
Explore the cost of this home by adjusting the details. Changes won't be saved.Climate risks
Neighborhood: 44842
Nearby schools
Schools provided by the listing agent
- District: Loudonville/Perrysville
Source: MAR. This data may not be complete. We recommend contacting the local school district to confirm school assignments for this home.
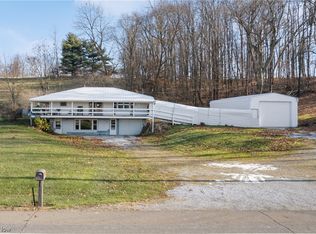

Similar homes
- $435,9003 bd2 ba1.3k sqft552 County Road 2575, Loudonville, OH 44842For Sale
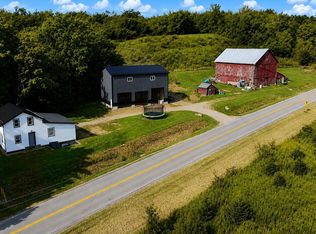
 MLS ID #226033076, Stacey J Wampler, Sluss Realty Company. Columbus and Central Ohio Regional MLS
 - $325,0004 bd2 ba2.4k sqft101 E Burwell Ave, Loudonville, OH 44842For Sale
 MLS ID #5240032, Tracy L Kauffman, Howard Hanna Real Estate Services. MLS Now
 - $--3 bd2 ba1.6k sqft3932 Columbus Rd, Wooster, OH 44691Auction
 MLS ID #5235439, Kristen Kiko, Kiko. MLS Now
 - $364,0003 bd2 ba2.4k sqft2184 State Route 179, Jeromesville, OH 44840For Sale
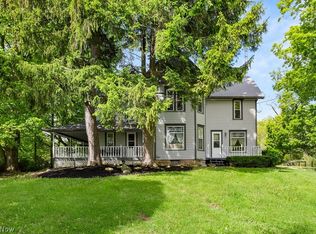 MLS ID #5207003, Kristin Horst, RE/MAX First Realty, LLC. MLS Now
 - $399,5002 bd3 ba2k sqft547 Terrace Ridge Cir, Howard, OH 43028For SaleMLS ID #226030761, Tyler R Griffith, RE/MAX Peak. Columbus and Central Ohio Regional MLS
- $424,9003 bd3 ba1.6k sqft392 N Northridge Heights Dr, Howard, OH 43028For SaleMLS ID #226019660, Kara A Barnhart, Red 1 Realty. Columbus and Central Ohio Regional MLS
- $354,9003 bd3 ba2.3k sqft3620 Middle Bellville Rd, Lexington, OH 44904For SaleMLS ID #226029756, Heather Stover, Sluss Realty Company. Columbus and Central Ohio Regional MLS
- $399,9003 bd2 ba2.3k sqft445 S Countryside Dr, Ashland, OH 44805For SaleMLS ID #226011206, George P Mantzoros, Pagam Properties Realty. Columbus and Central Ohio Regional MLS
