Skip main navigation
Off market
  • $339,600

    620 Stone Haven Dr NE #1136, Byron, MN 55920

    2beds
    1,700sqft
    Apartment
    Built in ----
    -- sqft lot
    $339,600 Zestimate®
    $200/sqft
    $2,075 Estimated rent

    Home value

    $339,600

    $312,000 - $370,000

    $2,075/mo

    Zestimate® history
    Loading
    Loading...

    Owner options

    List your home for rent

    $2,075/mo

    Rent Zestimate®

    Find your next renter with Zillow Rental Manager. Plus, with online applications, you can quickly screen prospective tenants – for free.

    Learn more

    $2,075/mo

    Rent Zestimate®

    Refinance and save

    $2,157/mo

    Est. payment

    Refinancing to a lower rate could help reduce your monthly payments and save thousands over the life of the loan.

    See today's rates

    $2,157/mo

    Est. payment

    Explore your selling options

    Work with a Zillow partner agent

    Leverage their expertise and Zillow's premium Showcase listings to get your home seen by more buyers.

    Get started

    List with your own agent

    Get your home in front of millions of buyers by listing it on Zillow.

    Learn how to do it

    Sell it yourself

    Take full control of how buyers see your home on Zillow by listing For Sale by Owner (FSBO).

    List your home

    What's special

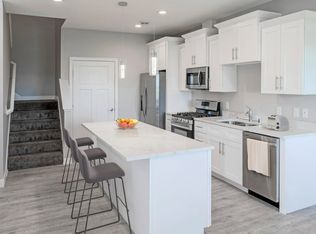
    Large kitchen islandHigh-end stainless steel appliancesUpgraded light fixturesTwo generously sized bedroomsSeparate laundry room

    ** Fill out our FREE application now and take the first step towards securing your dream home! ** *Unit pricing based on availability. Contact our Leasing Team today to learn more. Restrictions Apply.* Additional monthly fees may apply: $80 Property Service Fee, $65 Gigabit Fiber Internet, $5 Technology Fee Welcome Home. Experience luxury living in these spacious 3 bed or 2 bed, 2.5 bath, 2 car garage townhomes just minutes from Rochester in the Byron school district. You'll love the elegant touches throughout, from the electric fireplace in the living room to the high-end stainless steel appliances and upgraded light fixtures. Entertain with ease in the open living concept on the lower level featuring a large kitchen island and a separate laundry room. Upstairs, the two generously sized bedrooms each boast a full bath with the owner's suite featuring a double vanity. Come make this your new home! BIG DOGS WELCOME! Your pets deserve a home too. That's why all Black Swan Living properties are pet friendly, with no size or breed restrictions. Pets allowed with approval and pet rent. Enjoy flexible, personalized lease terms, typically with a 6 month minimum. Residents are responsible for utilities and a property service fee of $80 per month. Black Swan provides lawncare and snow removal services. Ability to end lease for free if moving for homeownership, ask us about details! Black Swan Living is proud to be locally owned and owner managed. Contact us now to schedule your private virtual or in-person tour! Brokered by Keller Williams Premier Realty-Rochester. **Disclaimer: The current pricing shown applies only to leases with move-out dates between March and May. Leases ending in any other month will incur an additional $50 per month added to the base rent. Please contact us if you have any questions about pricing or lease terms.** Additional monthly fees may apply: $80 Property Service Fee, $65 Gigabit Fiber Internet, $5 Technology Fee Enjoy flexible, personalized lease terms, typically with a 6 month minimum.

    This property is not currently displayed as for sale or rent on Zillow. This may be different from what's on other websites or public sources.
    Zillow last checked:

    Listing updated:

    Source: Zillow Rentals

    Facts & features

    Interior

    Bedrooms & bathrooms
    • Bedrooms: 2
    • Bathrooms: 3
    • Full bathrooms: 2
    • 1/2 bathrooms: 1
    Heating
    • Central, Natural Gas
    Cooling
    • Air Conditioner, Central Air
    Appliances
    • Included: Dishwasher, Freezer, Microwave Oven, Oven, Range, Refrigerator
    • Laundry: In Unit
    Features
    • Double Vanity, Storage
    • Flooring: Carpet, Vinyl
    • Has fireplace: Yes
    Interior area
    • Total interior livable area: 1,700 sqft

    Property

    Parking
    • Parking features: Attached, Garage
    • Has attached garage: Yes
    Features
    • Patio & porch: Patio
    Details
    • Additional structures: Garage(s)

    Construction

    Type & style
    • Home type: Townhouse
    • Property subtype: Apartment

    Community & HOA

    Community
    • Features: Gated
    HOA
    • Amenities included: Laundry
    Location
    • Region: Byron

    Financial & listing details

    • Price per square foot: $200/sqft
    • Date on market: 5/6/2026
    • Date available: 08/01/2026
    • Lease term: Flexible Lease,Less Than One Year Lease,More Than One Year Lease,One Year Lease,Six Month Lease

    Price history

    DateEventPrice
    8/6/2026Listing removed$2,045$1/sqft
    Source: Zillow Rentals Report a problem
    8/1/2026Price change$2,045-4.7%$1/sqft
    Source: Zillow Rentals Report a problem
    7/14/2026Price change$2,145-2.3%$1/sqft
    Source: Zillow Rentals Report a problem
    5/26/2026Price change$2,195+1.2%$1/sqft
    Source: Zillow Rentals Report a problem
    5/6/2026Listed for rent$2,170$1/sqft
    Source: Zillow Rentals Report a problem

    Public tax history

    Tax history is unavailable.

    Neighborhood: 55920

    Nearby schools

    GreatSchools rating
    Get a cash offer in 3 minutes
    Find out how much your home could sell for in as little as 3 minutes with a no-obligation cash offer.
    Estimated market value
    $339,600
    Get a cash offer in 3 minutes
    Find out how much your home could sell for in as little as 3 minutes with a no-obligation cash offer.
    Estimated market value
    $339,600