Welcome to this meticulously maintained 1947-built home nestled on half an acre in the heart of Sanford, NC. Boasting timeless charm like hardwood floors and modern upgrades, this property offers a unique blend of historic character and contemporary comfort. The kitchen has been tastefully upgraded with fresh paint, tile backsplash, new appliances , butcher block countertops, and ample cabinet space, seamlessly blending functionality with style. With 3 bedrooms and 2 bathrooms, including a downstairs bedroom that can serve as a primary suite or office, this home offers versatile living arrangements to suit your needs. The almost 700 sqft unfinished basement provides excellent storage space and potential for future expansion or a workshop area. It currently is being used for a home gym and storage. Enjoy your outdoor living space with a concrete pad that was once a tennis court, perfect for recreational activities or potential conversion to suit your lifestyle. Established raised garden beds offer the opportunity for gardening enthusiasts to cultivate their own produce. Relax and unwind on the deck overlooking the expansive backyard, providing a serene retreat right at home. Your new home is conveniently situated close to downtown Sanford, this property offers easy access to shopping, dining, and entertainment. Highway US1 is also nearby, ensuring convenient travel to neighboring cities. This home presents a rare opportunity to own a piece of Sanford's history while enjoying modern comforts and plenty of space for both indoor and outdoor activities. Whether you're looking for a charming family home or a tranquil retreat, this property offers endless possibilities. Don't miss out on this unique blend of history, charm, and convenience. Schedule your private tour today and envision yourself calling this delightful Sanford residence your new home.
Sold for $385,000
$385,000
620 Sunset Dr, Sanford, NC 27330
3beds
1,983sqft
Single Family Residence, Residential
Built in 1947
0.5 Acres Lot
$382,700 Zestimate®
$194/sqft
$1,953 Estimated rent
Home value
$382,700
$318,000 - $467,000
$1,953/mo
Zestimate® history
Owner options
List your home for rent
$1,953/mo
Rent Zestimate®
Find your next renter with Zillow Rental Manager. Plus, with online applications, you can quickly screen prospective tenants – for free.
$1,953/mo
Rent Zestimate®
Refinance and save
$2,301/mo
Est. payment
Refinancing to a lower rate could help reduce your monthly payments and save thousands over the life of the loan.
$2,301/mo
Est. payment
Explore your selling options
Work with a Zillow partner agent
Leverage their expertise and Zillow's premium Showcase listings to get your home seen by more buyers.
Get startedList with your own agent
Get your home in front of millions of buyers by listing it on Zillow.
Learn how to do itSell it yourself
Take full control of how buyers see your home on Zillow by listing For Sale by Owner (FSBO).
List your homeWhat's special
Private entertainment space
Zillow last checked:
Listing updated:
Listed by:
Morgan Howes 919-561-2290,
Allen Tate/Pittsboro
Bought with:
Tanya Thomas, 283858
Be Home Realty
Source: Doorify MLS,MLS#: 10028186
Facts & features
Interior
Bedrooms & bathrooms
- Bedrooms: 3
- Bathrooms: 2
- Full bathrooms: 2
Heating
- Forced Air, Natural Gas
Cooling
- Central Air, Heat Pump
Appliances
- Included: Electric Water Heater
Features
- Flooring: Hardwood
- Basement: Concrete, Unfinished, Walk-Out Access
- Number of fireplaces: 1
Interior area
- Total structure area: 1,983
- Total interior livable area: 1,983 sqft
- Finished area above ground: 1,983
- Finished area below ground: 0
Property
Parking
- Total spaces: 3
- Parking features: Concrete, Driveway
- Uncovered spaces: 3
Features
- Levels: Two
- Stories: 2
- Has view: Yes
Lot
- Size: 0.5 Acres
- Dimensions: 92 x 249 x 98 x 223
Details
- Parcel number: 964239465400
- Special conditions: Standard
Construction
Type & style
- Home type: SingleFamily
- Architectural style: Cape Cod
- Property subtype: Single Family Residence, Residential
Materials
- Brick
- Foundation: Brick/Mortar
- Roof: Shingle
Condition
- New construction: No
- Year built: 1947
Utilities & green energy
- Sewer: Public Sewer
- Water: Public
Community & HOA
Community
- Subdivision: McIver Park
HOA
- Has HOA: No
Location
- Region: Sanford
Financial & listing details
- Price per square foot: $194/sqft
- Tax assessed value: $273,800
- Annual tax amount: $2,029
- Date on market: 5/9/2024
Price history
| Date | Event | Price |
|---|---|---|
| 1/15/2025 | Sold | $385,000-3.8%$194/sqft |
Source:  Doorify MLS #10028186 Report a problem Doorify MLS #10028186 Report a problem | ||
| 12/17/2024 | Pending sale | $400,000$202/sqft |
Source: Doorify MLS #10028186 Report a problem | ||
| 10/2/2024 | Listed for sale | $400,000$202/sqft |
Source: Doorify MLS #10028186 Report a problem | ||
| 9/23/2024 | Listing removed | $400,000$202/sqft |
Source: Doorify MLS #10028186 Report a problem | ||
| 5/11/2024 | Price change | $400,000-4.8%$202/sqft |
Source: Doorify MLS #10028186 Report a problem | ||
| 5/9/2024 | Listed for sale | $420,000$212/sqft |
Source: Doorify MLS #10028186 Report a problem | ||
| 5/7/2024 | Listing removed | $420,000$212/sqft |
Source: Doorify MLS #2529480 Report a problem | ||
| 4/3/2024 | Price change | $420,000-2.3%$212/sqft |
Source: Doorify MLS #2529480 Report a problem | ||
| 3/20/2024 | Listed for sale | $430,000$217/sqft |
Source: Doorify MLS #2529480 Report a problem | ||
| 3/9/2024 | Listing removed | -- |
Source: Doorify MLS #2529480 Report a problem | ||
| 3/7/2024 | Listed for sale | $430,000$217/sqft |
Source: Doorify MLS #2529480 Report a problem | ||
| 1/18/2024 | Listing removed | -- |
Source: Doorify MLS #2529480 Report a problem | ||
| 8/29/2023 | Listed for sale | $430,000+198.6%$217/sqft |
Source: Doorify MLS #2529480 Report a problem | ||
| 5/1/2007 | Sold | $144,000$73/sqft |
Source: Public Record Report a problem | ||
Public tax history
| Year | Property taxes | Tax assessment |
|---|---|---|
| 2025 | $3,615 +52% | $273,800 +59.9% |
| 2024 | $2,379 +1.3% | $171,200 |
| 2023 | $2,349 +21.7% | $171,200 +43.5% |
| 2022 | $1,931 | $119,300 |
| 2021 | -- | $119,300 |
| 2020 | $1,950 +2.1% | $119,300 |
| 2019 | $1,910 +1.7% | $119,300 +2.1% |
| 2018 | $1,879 +1.3% | $116,900 |
| 2017 | $1,856 | $116,900 |
| 2016 | $1,856 +1.4% | $116,900 |
| 2014 | $1,831 | $116,900 |
| 2013 | -- | $116,900 -15.5% |
| 2012 | -- | $138,300 |
| 2011 | -- | $138,300 |
| 2010 | -- | $138,300 |
Find assessor info on the county website
Neighborhood: 27330
Nearby homes
- $100,0002 bd1 ba1.2k sqft616 Sunset Dr, Sanford, NC 27330Sold

- $189,1003 bd2 ba1.7k sqft622 Sunset Dr, Sanford, NC 27330Off Market
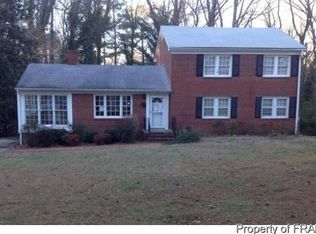
- $333,0003 bd2 ba2.2k sqft626 Sunset Dr, Sanford, NC 27330Sold

- $318,0003 bd2 ba1.8k sqft619 Sunset Dr, Sanford, NC 27330Sold
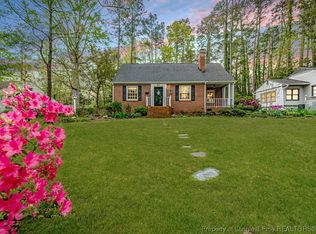
- $254,3003 bd2 ba1.9k sqft601 W Chisholm St, Sanford, NC 27330Off Market
- $283,7004 bd2 ba2.4k sqft607 W Chisholm St, Sanford, NC 27330Off Market
- $240,0003 bd2 ba1.5k sqft621 Sunset Dr, Sanford, NC 27330Sold
- $159,6002 bd2 ba1.2k sqft628 Sunset Dr, Sanford, NC 27330Off Market
Nearby schools
GreatSchools rating
- 6/10Benjamin T Bullock Elementary SchoolGrades: K-5Distance: 1.8 mi
- 3/10West Lee Middle SchoolGrades: 6-8Distance: 1.6 mi
- 3/10Lee County High SchoolGrades: 9-12Distance: 2.5 mi
Schools provided by the listing agent
- Elementary: Lee - B T Bullock
- Middle: Lee - West Lee
- High: Lee - Lee
Source: Doorify MLS. This data may not be complete. We recommend contacting the local school district to confirm school assignments for this home.


Get pre-qualified for a loan
At Zillow Home Loans, we can pre-qualify you in as little as 5 minutes with no impact to your credit score.An equal housing lender. NMLS #10287.
Sell for more on Zillow
Get a Zillow Showcase℠ listing at no additional cost and you could sell for .
$382,700
2% more
+$7,654
With Zillow Showcase(estimated)
$390,354
- North Carolina
- Lee County
- Sanford
- 27330
- 620 Sunset Dr
Nearby cities
Nearby neighborhoods
Nearby zip codes
Other Sanford Topics
