Beautiful Cape Cod located in Sanford, minutes from Downtown in well kept neighborhood with no HOA! Main level features hardwood floors, open concept floor plan with spacious kitchen, living room with bay window, formal dinning room, and additional breakfast nook or office. kitchen equipped with gas cooktop, and updated appliances. Two bedrooms and full bath on main level. Full finished basement has a primary suite with full bathroom, & WIC, Second living area, and laundry. Back deck has access from basement as well as main level access from upstairs off kitchen. Scenic views surround this property with a bridge that crosses over the creek and opens up onto additional backyard space. Enjoy the fig producing tree in the front yard, perfect for bird watching from the front porch. HVAC 2019, new windows paid for to be installed in September
Sold for $333,000
$333,000
626 Sunset Dr, Sanford, NC 27330
3beds
2,292sqft
Single Family Residence, Residential
Built in 1949
0.34 Acres Lot
$335,700 Zestimate®
$145/sqft
$1,910 Estimated rent
Home value
$335,700
$319,000 - $352,000
$1,910/mo
Zestimate® history
Owner options
List your home for rent
$1,910/mo
Rent Zestimate®
Find your next renter with Zillow Rental Manager. Plus, with online applications, you can quickly screen prospective tenants – for free.
$1,910/mo
Rent Zestimate®
Refinance and save
$2,027/mo
Est. payment
Refinancing to a lower rate could help reduce your monthly payments and save thousands over the life of the loan.
$2,027/mo
Est. payment
Explore your selling options
Work with a Zillow partner agent
Leverage their expertise and Zillow's premium Showcase listings to get your home seen by more buyers.
Get startedList with your own agent
Get your home in front of millions of buyers by listing it on Zillow.
Learn how to do itSell it yourself
Take full control of how buyers see your home on Zillow by listing For Sale by Owner (FSBO).
List your homeWhat's special
New windowsOpen concept floor planFront yardBack deckFormal dinning roomAdditional breakfast nookBay window
Zillow last checked:
Listing updated:
Listed by:
Reginald Emil Peace 919-353-5058,
EXP Realty LLC
Bought with:
Non Member
Non Member Office
Source: Doorify MLS,MLS#: 2525349
Facts & features
Interior
Bedrooms & bathrooms
- Bedrooms: 3
- Bathrooms: 2
- Full bathrooms: 2
Heating
- Gas Pack, Natural Gas, Wall Furnace
Cooling
- Central Air
Appliances
- Included: Gas Cooktop, Gas Water Heater
- Laundry: In Basement
Features
- Ceiling Fan(s)
- Flooring: Hardwood, Vinyl
- Basement: Finished, Heated, Interior Entry, Crawl Space
- Has fireplace: No
Interior area
- Total structure area: 2,292
- Total interior livable area: 2,292 sqft
- Finished area above ground: 1,185
- Finished area below ground: 1,107
Property
Parking
- Parking features: Concrete, Driveway
Features
- Levels: Multi/Split, Two
- Patio & porch: Covered, Deck, Porch
- Has view: Yes
Lot
- Size: 0.34 Acres
- Dimensions: 14924
- Features: Landscaped
Details
- Parcel number: 964239259700
- Zoning: R-20
Construction
Type & style
- Home type: SingleFamily
- Architectural style: Cape Cod
- Property subtype: Single Family Residence, Residential
Materials
- Aluminum Siding, Vinyl Siding
- Foundation: Slab
Condition
- New construction: No
- Year built: 1949
Utilities & green energy
- Sewer: Public Sewer
- Water: Public
Community & HOA
Community
- Features: Historical Area
- Subdivision: McIver Park
HOA
- Has HOA: No
Location
- Region: Sanford
Financial & listing details
- Price per square foot: $145/sqft
- Tax assessed value: $264,400
- Annual tax amount: $3,007
- Date on market: 8/4/2023
Price history
| Date | Event | Price |
|---|---|---|
| 9/11/2023 | Sold | $333,000-1.8%$145/sqft |
Source:  Doorify MLS #2525349 Report a problem Doorify MLS #2525349 Report a problem | ||
| 8/7/2023 | Pending sale | $339,000$148/sqft |
Source: Doorify MLS #2525349 Report a problem | ||
| 8/4/2023 | Listed for sale | $339,000+78.4%$148/sqft |
Source: Doorify MLS #2525349 Report a problem | ||
| 10/2/2019 | Sold | $190,000+0.1%$83/sqft |
Source: Doorify MLS #2232557 Report a problem | ||
| 8/19/2019 | Pending sale | $189,900$83/sqft |
Source: PAULETTE WILLIAMS REALTY INC. #554734 Report a problem | ||
| 5/2/2019 | Listed for sale | $189,900$83/sqft |
Source: PAULETTE WILLIAMS REALTY INC. #554734 Report a problem | ||
| 4/15/2019 | Pending sale | $189,900$83/sqft |
Source: PAULETTE WILLIAMS REALTY INC. #554734 Report a problem | ||
| 4/15/2019 | Listed for sale | $189,900$83/sqft |
Source: PAULETTE WILLIAMS REALTY INC. #554734 Report a problem | ||
| 2/16/2019 | Listing removed | $189,900$83/sqft |
Source: PAULETTE WILLIAMS REALTY INC. #554734 Report a problem | ||
| 1/18/2019 | Listed for sale | $189,900+779.2%$83/sqft |
Source: PAULETTE WILLIAMS REALTY INC. #554734 Report a problem | ||
| 6/9/2017 | Listing removed | $21,600$9/sqft |
Source: PAULETTE WILLIAMS REALTY INC. #515793 Report a problem | ||
| 5/8/2017 | Pending sale | $21,600$9/sqft |
Source: PAULETTE WILLIAMS REALTY INC. #515793 Report a problem | ||
| 4/30/2017 | Listed for sale | $21,600-71.8%$9/sqft |
Source: PAULETTE WILLIAMS REALTY INC. #515793 Report a problem | ||
| 4/18/2017 | Sold | $76,680+255%$33/sqft |
Source: Public Record Report a problem | ||
| 3/10/2017 | Pending sale | $21,600$9/sqft |
Source: PAULETTE WILLIAMS REALTY, INC. #515793 Report a problem | ||
| 3/3/2017 | Price change | $21,600-18.5%$9/sqft |
Source: PAULETTE WILLIAMS REALTY, INC. #515793 Report a problem | ||
| 9/23/2016 | Pending sale | $26,500$12/sqft |
Source: ERA STROTHER REAL ESTATE #5 #515793 Report a problem | ||
| 9/23/2016 | Listed for sale | $26,500-75.9%$12/sqft |
Source: ERA STROTHER REAL ESTATE #5 #515793 Report a problem | ||
| 12/30/2015 | Listing removed | $109,900$48/sqft |
Source: FOX RUN REALTY, LLC #444191 Report a problem | ||
| 4/22/2015 | Listed for sale | $109,900-3.5%$48/sqft |
Source: FOX RUN REALTY, LLC #444191 Report a problem | ||
| 12/18/2014 | Listing removed | $113,900$50/sqft |
Source: Listhub #410909 Report a problem | ||
| 9/5/2013 | Listed for sale | $113,900+9%$50/sqft |
Source: Listhub #410909 Report a problem | ||
| 4/30/2010 | Sold | $104,500+30.6%$46/sqft |
Source: Public Record Report a problem | ||
| 10/12/2006 | Sold | $80,000$35/sqft |
Source: Public Record Report a problem | ||
Public tax history
| Year | Property taxes | Tax assessment |
|---|---|---|
| 2025 | $3,503 +0.6% | $264,400 |
| 2024 | $3,483 +16.6% | $264,400 +17.5% |
| 2023 | $2,987 +26.2% | $225,100 +48.5% |
| 2022 | $2,367 | $151,600 |
| 2021 | -- | $151,600 |
| 2020 | $2,395 +15.7% | $151,600 +15.8% |
| 2019 | $2,070 +192.6% | $130,900 +283.9% |
| 2018 | $708 -57.2% | $34,100 -66.7% |
| 2017 | $1,655 | $102,500 |
| 2016 | $1,655 +1.5% | $102,500 |
| 2014 | $1,630 | $102,500 |
| 2013 | -- | $102,500 -16.6% |
| 2012 | -- | $122,900 |
| 2011 | -- | $122,900 +32.4% |
| 2010 | -- | $92,800 |
Find assessor info on the county website
Neighborhood: 27330
Nearby homes
- $189,1003 bd2 ba1.7k sqft622 Sunset Dr, Sanford, NC 27330Off Market
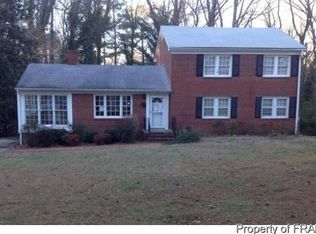
- $159,6002 bd2 ba1.2k sqft628 Sunset Dr, Sanford, NC 27330Off Market

- $385,0003 bd2 ba1.9k sqft620 Sunset Dr, Sanford, NC 27330Sold

- $226,4003 bd2 ba1.5k sqft625 Sunset Dr, Sanford, NC 27330Off Market
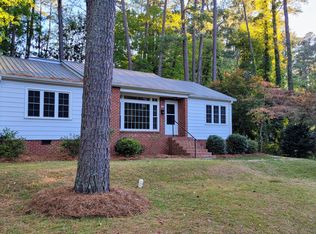
- $248,8002 bd2 ba2.7k sqft634 Sunset Dr, Sanford, NC 27330Off Market
- $7,5000.324 Acres625 Sunset Dr, Sanford, NC 27330Off Market
- $240,0003 bd2 ba1.5k sqft621 Sunset Dr, Sanford, NC 27330Sold
- $100,0002 bd1 ba1.2k sqft616 Sunset Dr, Sanford, NC 27330Sold
Nearby schools
GreatSchools rating
- 6/10Benjamin T Bullock Elementary SchoolGrades: K-5Distance: 1.8 mi
- 3/10West Lee Middle SchoolGrades: 6-8Distance: 1.6 mi
- 3/10Lee County High SchoolGrades: 9-12Distance: 2.5 mi
Schools provided by the listing agent
- Elementary: Lee - B T Bullock
- Middle: Lee - West Lee
- High: Lee - Lee
Source: Doorify MLS. This data may not be complete. We recommend contacting the local school district to confirm school assignments for this home.


Get pre-qualified for a loan
At Zillow Home Loans, we can pre-qualify you in as little as 5 minutes with no impact to your credit score.An equal housing lender. NMLS #10287.
Sell for more on Zillow
Get a Zillow Showcase℠ listing at no additional cost and you could sell for .
$335,700
2% more
+$6,714
With Zillow Showcase(estimated)
$342,414
- North Carolina
- Lee County
- Sanford
- 27330
- 626 Sunset Dr
Nearby cities
Nearby neighborhoods
Nearby zip codes
Other Sanford Topics
