Nestled in the charming Big Elk community, this delightful twin home is designed for those seeking a vibrant lifestyle in a serene setting. With an age requirement of 55 and over, this residence offers a peaceful retreat while remaining part of a lively neighborhood. Built in 2021, this Craftsman-style home blends modern design with a warm and inviting atmosphere. Set on a premium corner lot, the property offers enhanced space and curb appeal. A large two-car driveway provides ample parking over and above the 2 car garage. The layout is thoughtfully designed for comfort and functionality. The main level features an open flow connecting the dining area to the main living spaces. A bonus room extension off the back of the living room provides flexible space ideal for a sitting area, office, or an additional entertaining area. The kitchen showcases white cabinetry, granite countertops, stainless steel appliances, a smooth-top electric stove, and a built-in microwave, offering both style and practicality. A main-floor laundry room adds convenience, along with a well-placed powder room for guests. The first-floor primary bedroom serves as a private retreat, complete with a ceramic tile bath and walk-in closet, designed for comfort and ease of living. Beautiful hardwood stairs lead you upstairs to two additional generously sized bedrooms and a full ceramic tile bathroom, providing comfortable space for guests, family, or hobbies. This home features an efficient gas fired 2-zone HVAC system. This home offers more than just a place to live—it delivers comfort, convenience, and community in a beautifully maintained neighborhood designed for easy living and connection. This great community features a swimming pool, fitness center, and clubhouse. Hurry before this one gets away!!!
Sold for $425,000
$425,000
620 Thomas Penn Dr, West Grove, PA 19390
3beds
1,889sqft
Single Family Residence
Built in 2021
5,400 Square Feet Lot
$426,500 Zestimate®
$225/sqft
$3,183 Estimated rent
Home value
$426,500
$405,000 - $448,000
$3,183/mo
Zestimate® history
Owner options
List your home for rent
$3,183/mo
Rent Zestimate®
Find your next renter with Zillow Rental Manager. Plus, with online applications, you can quickly screen prospective tenants – for free.
$3,183/mo
Rent Zestimate®
Refinance and save
$3,021/mo
Est. payment
Refinancing to a lower rate could help reduce your monthly payments and save thousands over the life of the loan.
$3,021/mo
Est. payment
Explore your selling options
Work with a Zillow partner agent
Leverage their expertise and Zillow's premium Showcase listings to get your home seen by more buyers.
Get startedList with your own agent
Get your home in front of millions of buyers by listing it on Zillow.
Learn how to do itSell it yourself
Take full control of how buyers see your home on Zillow by listing For Sale by Owner (FSBO).
List your homeWhat's special
Premium corner lotLarge two-car drivewaySmooth-top electric stoveMain-floor laundry roomBeautiful hardwood stairsWalk-in closetBuilt-in microwave
Zillow last checked:
Listing updated:
Listed by:
John Patrick 610-659-1746,
KW Greater West Chester
Bought with:
Becky Bostic, RS325939
Real of Pennsylvania
Source: Bright MLS,MLS#: PACT2122044
Facts & features
Interior
Bedrooms & bathrooms
- Bedrooms: 3
- Bathrooms: 3
- Full bathrooms: 2
- 1/2 bathrooms: 1
- Main level bathrooms: 2
- Main level bedrooms: 1
Rooms
- Room types: Living Room, Dining Room, Primary Bedroom, Bedroom 2, Kitchen, Bedroom 1, Laundry, Bathroom 1, Half Bath
Primary bedroom
- Features: Flooring - Ceramic Tile, Walk-In Closet(s)
- Level: Main
Bedroom 1
- Level: Upper
Bedroom 2
- Level: Upper
Bathroom 1
- Level: Main
Bathroom 1
- Features: Flooring - Ceramic Tile
- Level: Upper
Dining room
- Level: Main
Half bath
- Level: Main
Kitchen
- Features: Granite Counters
- Level: Main
Laundry
- Level: Main
Living room
- Level: Main
Heating
- Central, Natural Gas
Cooling
- Central Air, Electric
Appliances
- Included: Microwave, Stainless Steel Appliance(s), Electric Water Heater
- Laundry: Main Level, Laundry Room
Features
- Dining Area
- Has basement: No
- Has fireplace: No
Interior area
- Total structure area: 3,778
- Total interior livable area: 1,889 sqft
- Finished area above ground: 1,889
- Finished area below ground: 0
Property
Parking
- Total spaces: 4
- Parking features: Inside Entrance, Attached, Driveway
- Attached garage spaces: 2
- Uncovered spaces: 2
Accessibility
- Accessibility features: None
Features
- Levels: One and One Half
- Stories: 1.5
- Pool features: Community
Lot
- Size: 5,400 Square Feet
Details
- Additional structures: Above Grade, Below Grade
- Parcel number: 5803 0604
- Zoning: RESIDENTIAL
- Special conditions: Standard
Construction
Type & style
- Home type: SingleFamily
- Architectural style: Craftsman
- Property subtype: Single Family Residence
- Attached to another structure: Yes
Materials
- Concrete, Stone, Vinyl Siding, Other
- Foundation: Slab
Condition
- New construction: No
- Year built: 2021
Details
- Builder model: CALVERT
- Builder name: RYAN HOMES
Utilities & green energy
- Electric: 200+ Amp Service, Circuit Breakers
- Sewer: Public Sewer
- Water: Public
Community & HOA
Community
- Senior community: Yes
- Subdivision: Big Elk
HOA
- Has HOA: Yes
- Amenities included: Clubhouse
- Services included: Pool(s), Trash, Snow Removal, Maintenance Grounds, Common Area Maintenance
- HOA fee: $280 monthly
- HOA name: BIG ELK
Location
- Region: West Grove
- Municipality: PENN TWP
Financial & listing details
- Price per square foot: $225/sqft
- Tax assessed value: $160,100
- Annual tax amount: $6,675
- Date on market: 4/16/2026
- Listing agreement: Exclusive Right To Sell
- Ownership: Fee Simple
Price history
| Date | Event | Price |
|---|---|---|
| 6/5/2026 | Sold | $425,000$225/sqft |
Source:  Bright MLS #PACT2122044 Report a problem Bright MLS #PACT2122044 Report a problem | ||
| 4/20/2026 | Pending sale | $425,000$225/sqft |
Source: Bright MLS #PACT2122044 Report a problem | ||
| 4/16/2026 | Listed for sale | $425,000+26.7%$225/sqft |
Source: Bright MLS #PACT2122044 Report a problem | ||
| 7/30/2021 | Sold | $335,540$178/sqft |
Source: Public Record Report a problem | ||
Public tax history
| Year | Property taxes | Tax assessment |
|---|---|---|
| 2025 | $6,507 +1.5% | $160,100 |
| 2024 | $6,409 | $160,100 |
| 2023 | $6,409 +2.2% | $160,100 |
| 2022 | $6,273 +527.2% | $160,100 +517.9% |
| 2021 | $1,000 | $25,910 |
Find assessor info on the county website
Neighborhood: 19390
Nearby homes
- $437,9003 bd2 ba2.3k sqft622 Thomas Penn Dr, West Grove, PA 19390Off Market
- $454,8003 bd2 ba2.7k sqft624 Thomas Penn Dr, West Grove, PA 19390Off Market
- $530,0003 bd3 ba3.2k sqft621 Thomas Penn Dr, West Grove, PA 19390Sold
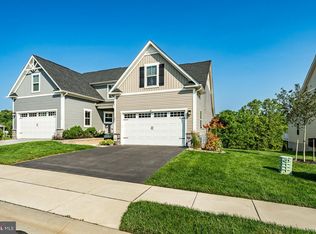
- $483,6003 bd2 ba2.6k sqft708 Thomas Penn Dr, West Grove, PA 19390Off Market
- $485,1003 bd2 ba3.2k sqft623 Thomas Penn Dr, West Grove, PA 19390Off Market
- $479,4003 bd2 ba3.3k sqft625 Thomas Penn Dr, West Grove, PA 19390Off Market
- $481,6003 bd3 ba3.2k sqft371 Guglielma Springett Dr, West Grove, PA 19390Off Market
- $482,5003 bd3 ba3.2k sqft627 Thomas Penn Dr, West Grove, PA 19390Off Market
Nearby schools
GreatSchools rating
- NAPenn London Elementary SchoolGrades: K-2Distance: 1.3 mi
- 9/10Fred S Engle Middle SchoolGrades: 6-8Distance: 4.1 mi
- 8/10Avon Grove High SchoolGrades: 9-12Distance: 1.6 mi
Schools provided by the listing agent
- District: Avon Grove
Source: Bright MLS. This data may not be complete. We recommend contacting the local school district to confirm school assignments for this home.
Get a cash offer in 3 minutes
Find out how much your home could sell for in as little as 3 minutes with a no-obligation cash offer.
Estimated market value
$426,500
Get a cash offer in 3 minutes
Find out how much your home could sell for in as little as 3 minutes with a no-obligation cash offer.
Estimated market value
$426,500
- Pennsylvania
- Chester County
- West Grove
- 19390
- 620 Thomas Penn Dr
Nearby cities
Nearby zip codes
Other West Grove Topics
