Welcome Home! Walk into elegance that doesn't quit. Once here you won't want to leave. 621 Thomas Penn Dr. in the 55+ Community of BIG ELK, is a former MODEL HOME featuring multiple upgrades and amenities. This custom townhome boasts 3200 square ft. of living space, carefully designed with all the essentials on the Main Floor - Primary Bedroom Suite w/walk-in Custom California Closet design, Large Primary Bath with double vanity, a main floor Laundry Room, powder room, and state of the art kitchen. The main level smartly features easy to care for Luxury Vinyl Plank flooring. An open-concept floor plan easily flows from the ample dining area, perfect for gatherings, both large and small, and joins seamlessly into an equally spacious and over-sized living area and sunroom. Meal prep will be a breeze in the state of the art kitchen, with ample countertops, beautiful white cabinetry with custom pantry closet and an island; the perfect place for morning coffee. If you prefer morning coffee on the deck, this one does not disappoint. Custom vinyl, maintenance free decking, custom awning, and backing to open space ensures privacy and a bit of birdsong. Of course, if you're a fan of BBQ, just walk down the steps to the large patio. with its beautiful custom hardscaping and in-ground irrigation system. Directly off the patio you'll enter sliders to the FULLY-FINISHED lower level. Your eyes aren't deceiving you in the photos - this level is large! The current owners use it to accommodate a full-sized pool table, baby grand piano, dining table w/four chairs, and tv lounge area! Guests or family coming to visit? No worries! The second level offers two large bedrooms, a full bath, and closets galore. This is a one-of-a-kind, impeccably cared for property. Truly Move-in ready, freshly painted, new carpeting on both second and lower levels! Easy Access to Delaware and Maryland. Nearby shopping - literally just 'down the road'. City amenities with country charm. Minutes to Kennett Square, trendy restaurants, and did I already mention shopping, shopping, and more shopping? Just bring your toothbrush and call it HOME!
Sold for $530,000
$530,000
621 Thomas Penn Dr, West Grove, PA 19390
3beds
3,252sqft
Single Family Residence
Built in 2020
5,400 Square Feet Lot
$543,800 Zestimate®
$163/sqft
$3,580 Estimated rent
Home value
$543,800
$511,000 - $582,000
$3,580/mo
Zestimate® history
Owner options
List your home for rent
$3,580/mo
Rent Zestimate®
Find your next renter with Zillow Rental Manager. Plus, with online applications, you can quickly screen prospective tenants – for free.
$3,580/mo
Rent Zestimate®
Refinance and save
$3,672/mo
Est. payment
Refinancing to a lower rate could help reduce your monthly payments and save thousands over the life of the loan.
$3,672/mo
Est. payment
Explore your selling options
Work with a Zillow partner agent
Leverage their expertise and Zillow's premium Showcase listings to get your home seen by more buyers.
Get startedList with your own agent
Get your home in front of millions of buyers by listing it on Zillow.
Learn how to do itSell it yourself
Take full control of how buyers see your home on Zillow by listing For Sale by Owner (FSBO).
List your homeWhat's special
In-ground irrigation systemLarge patioFully-finished lower levelPrimary bedroom suiteMain floorTwo large bedroomsOpen-concept floor plan
Zillow last checked:
Listing updated:
Listed by:
Georgia Palermo 610-212-9219,
Realty One Group Advocates
Bought with:
Amy Lacy
Patterson-Schwartz - Greenville
Source: Bright MLS,MLS#: PACT2101100
Facts & features
Interior
Bedrooms & bathrooms
- Bedrooms: 3
- Bathrooms: 3
- Full bathrooms: 2
- 1/2 bathrooms: 1
- Main level bathrooms: 2
- Main level bedrooms: 1
Basement
- Area: 600
Heating
- Forced Air, Natural Gas
Cooling
- Central Air, Electric
Appliances
- Included: Microwave, Dishwasher, Dryer, Washer, Oven/Range - Gas, Gas Water Heater
Features
- Ceiling Fan(s), Entry Level Bedroom, Open Floorplan, Kitchen Island, Recessed Lighting
- Basement: Finished,Walk-Out Access
- Has fireplace: No
Interior area
- Total structure area: 3,252
- Total interior livable area: 3,252 sqft
- Finished area above ground: 2,652
- Finished area below ground: 600
Property
Parking
- Total spaces: 4
- Parking features: Garage Faces Front, Storage, Built In, Oversized, Attached, Driveway, Off Street
- Attached garage spaces: 2
- Uncovered spaces: 2
Accessibility
- Accessibility features: None
Features
- Levels: Two
- Stories: 2
- Pool features: Community
Lot
- Size: 5,400 Square Feet
- Features: Adjoins - Open Space, Backs to Trees
Details
- Additional structures: Above Grade, Below Grade
- Parcel number: 5803 0526
- Zoning: R55
- Special conditions: Standard
Construction
Type & style
- Home type: SingleFamily
- Architectural style: Traditional
- Property subtype: Single Family Residence
- Attached to another structure: Yes
Materials
- Vinyl Siding, Aluminum Siding
- Foundation: Concrete Perimeter
Condition
- Excellent
- New construction: No
- Year built: 2020
Utilities & green energy
- Sewer: Public Sewer
- Water: Public
Community & HOA
Community
- Security: Fire Sprinkler System
- Senior community: Yes
- Subdivision: Big Elk
HOA
- Has HOA: Yes
- Amenities included: Pool, Clubhouse, Common Grounds, Fitness Center
- Services included: Pool(s), Snow Removal, Trash, Common Area Maintenance, Maintenance Grounds
- HOA fee: $280 monthly
- HOA name: BIG ELK HOA
Location
- Region: West Grove
- Municipality: PENN TWP
Financial & listing details
- Price per square foot: $163/sqft
- Tax assessed value: $179,070
- Annual tax amount: $7,278
- Date on market: 6/14/2025
- Listing agreement: Exclusive Right To Sell
- Listing terms: Cash,Conventional
- Inclusions: Washer / Dryer In 'as-is' Condition With No Monetary Value.
- Exclusions: Refrigerator; Freezers In Basement; 3 Floor To Ceiling Garage Cabinets. Home Tv / Movie / Video System.
- Ownership: Fee Simple
Price history
| Date | Event | Price |
|---|---|---|
| 11/7/2025 | Sold | $530,000-3.6%$163/sqft |
Source:  Bright MLS #PACT2101100 Report a problem Bright MLS #PACT2101100 Report a problem | ||
| 10/22/2025 | Pending sale | $549,900$169/sqft |
Source: Bright MLS #PACT2101100 Report a problem | ||
| 10/2/2025 | Contingent | $549,900$169/sqft |
Source: Bright MLS #PACT2101100 Report a problem | ||
| 6/14/2025 | Listed for sale | $549,900+46.6%$169/sqft |
Source: Bright MLS #PACT2101100 Report a problem | ||
| 4/29/2023 | Listing removed | -- |
Source: Bright MLS #PACT528178 Report a problem | ||
| 5/6/2021 | Sold | $374,990$115/sqft |
Source: Public Record Report a problem | ||
| 3/2/2021 | Pending sale | $374,990-1.3%$115/sqft |
Source: Bright MLS #PACT528178 Report a problem | ||
| 2/3/2021 | Price change | $379,990-2.6%$117/sqft |
Source: Bright MLS #PACT528178 Report a problem | ||
| 1/23/2021 | Listed for sale | $389,990$120/sqft |
Source: Bright MLS #PACT528178 Report a problem | ||
| 1/15/2021 | Listing removed | -- |
Source: Bright MLS #PACT519282 Report a problem | ||
| 11/10/2020 | Pending sale | $389,990$120/sqft |
Source: Bright MLS #PACT519282 Report a problem | ||
Public tax history
| Year | Property taxes | Tax assessment |
|---|---|---|
| 2025 | $7,278 +1.5% | $179,070 |
| 2024 | $7,168 | $179,070 |
| 2023 | $7,168 +2.2% | $179,070 |
| 2022 | $7,016 +601.5% | $179,070 +591.1% |
| 2021 | $1,000 | $25,910 |
Find assessor info on the county website
Neighborhood: 19390
Nearby homes
- $487,7003 bd2 ba3.2k sqft623 Thomas Penn Dr, West Grove, PA 19390Off Market
- $483,3003 bd2 ba3.3k sqft625 Thomas Penn Dr, West Grove, PA 19390Off Market
- $485,5003 bd3 ba3.2k sqft627 Thomas Penn Dr, West Grove, PA 19390Off Market
- $425,0003 bd3 ba1.8k sqft620 Thomas Penn Dr, West Grove, PA 19390Sold
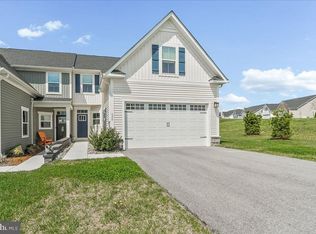
- $437,9003 bd2 ba2.3k sqft622 Thomas Penn Dr, West Grove, PA 19390Off Market
- $456,4003 bd2 ba2.7k sqft624 Thomas Penn Dr, West Grove, PA 19390Off Market
- $494,5003 bd2 ba3.3k sqft629 Thomas Penn Dr, West Grove, PA 19390Off Market
- $479,9003 bd2 ba3.3k sqft631 Thomas Penn Dr, West Grove, PA 19390Off Market
Nearby schools
GreatSchools rating
- NAPenn London Elementary SchoolGrades: K-2Distance: 1.3 mi
- 9/10Fred S Engle Middle SchoolGrades: 6-8Distance: 4.1 mi
- 8/10Avon Grove High SchoolGrades: 9-12Distance: 1.6 mi
Schools provided by the listing agent
- District: Avon Grove
Source: Bright MLS. This data may not be complete. We recommend contacting the local school district to confirm school assignments for this home.
Get a cash offer in 3 minutes
Find out how much your home could sell for in as little as 3 minutes with a no-obligation cash offer.
Estimated market value
$543,800
Get a cash offer in 3 minutes
Find out how much your home could sell for in as little as 3 minutes with a no-obligation cash offer.
Estimated market value
$543,800
- Pennsylvania
- Chester County
- West Grove
- 19390
- 621 Thomas Penn Dr
Nearby cities
Nearby zip codes
Other West Grove Topics
