Skip main navigation
Sold for $1,200,000
  • Listed by: Realty One Group West • Sheri Sandler • Contact: 949-929-0774
    Bought with: JANET PORTILLO, BROKER
    $1,200,000

    620 Via Umbroso, San Clemente, CA 92672

    2beds
    1,216sqft
    Condominium
    Built in 1985
    -- sqft lot
    $1,201,300 Zestimate®
    $987/sqft
    $4,578 Estimated rent

    Home value

    $1,201,300

    $1.11M - $1.31M

    $4,578/mo

    Zestimate® history
    Loading
    Loading...

    Owner options

    List your home for rent

    $4,578/mo

    Rent Zestimate®

    Find your next renter with Zillow Rental Manager. Plus, with online applications, you can quickly screen prospective tenants – for free.

    Learn more

    $4,578/mo

    Rent Zestimate®

    Refinance and save

    $8,078/mo

    Est. payment

    Refinancing to a lower rate could help reduce your monthly payments and save thousands over the life of the loan.

    See today's rates

    $8,078/mo

    Est. payment

    Explore your selling options

    Work with a Zillow partner agent

    Leverage their expertise and Zillow's premium Showcase listings to get your home seen by more buyers.

    Get started

    List with your own agent

    Get your home in front of millions of buyers by listing it on Zillow.

    Learn how to do it

    Sell it yourself

    Take full control of how buyers see your home on Zillow by listing For Sale by Owner (FSBO).

    List your home

    What's special

    Cozy fireplaceSweeping coastal vistasRolling hillsidesExpansive wrap-around yardWhite shaker style cabinetryUpper rooftop deckVinyl windows
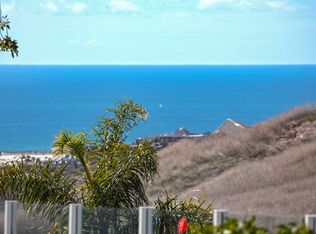
    Rarely available single level with breathtaking panoramic views of the Pacific Ocean, including Catalina and San Clemente Islands, as well as the rolling hillsides that frame the horizon. Nestled in Rancho San Clemente, is this impeccably maintained home in the coveted Villagio development offering over 1,200 square feet of stylish and comfortable living space and featuring 2 spacious bedrooms and 2 beautifully remodeled bathrooms. When entering the home, you are immediately drawn to the large family room with vaulted ceilings, a cozy fireplace, and plantation shutters that enhance both privacy and charm. Nicely remodeled kitchen with white shaker style cabinetry and corian countertops! Primary suite offers charming beadboard wood paneling along with both a mirrored wardrobe storage closet and walk-in closet. Primary bath offers dual vanity areas plus a gorgeous shower with designer touches and details throughout. Spacious secondary bedroom is conveniently located and adjacent to the full guest bath. Step outside and enjoy the expansive wrap-around yard, with stylish pavers, a built-in fire-pit, and barbecue area, ideal for entertaining or relaxing under the stars. The upper rooftop deck provides an elevated vantage point to further soak in the sweeping coastal vistas, making it the ultimate retreat to enjoy sunrises, sunsets, and everything in between. Additional features throughout this fabulous home include, but are not limited to: plantation shutters, recessed lighting, durable wood plank style tile flooring, high baseboards, upgraded light switches and plugs, vinyl windows and more! Two car garage with pristine new epoxy flooring, adding both functionality and flair. This impeccably maintained home captures the true essence of Southern California living.

    Zillow last checked:

    Listing updated:

    Listed by:

    Sheri Sandler DRE #01916041 949-929-0774,

    Realty One Group West

    Bought with:

    REBECCA SCHMIDT, DRE #01428157

    JANET PORTILLO, BROKER

    Source: CRMLS,MLS#: OC25110175MLS LogoOriginating MLS: California Regional MLS

    Facts & features

    Interior

    Bedrooms & bathrooms
    • Bedrooms: 2
    • Bathrooms: 2
    • Full bathrooms: 2
    • Main level bathrooms: 2
    • Main level bedrooms: 2
    Rooms
    • Room types: Bedroom, Dining Room
    Bedroom
    • Features: All Bedrooms Down
    Bathroom
    • Features: Bathroom Exhaust Fan, Bathtub, Full Bath on Main Level, Remodeled, Separate Shower, Tub Shower, Upgraded, Walk-In Shower
    Kitchen
    • Features: Remodeled, Solid Surface Counters, Updated Kitchen
    Heating
    • Forced Air
    Cooling
    • Central Air
    Appliances
    • Included: Dishwasher, Gas Range, Refrigerator, Range Hood
    • Laundry: Washer Hookup, Gas Dryer Hookup, In Garage
    Features
    • Ceiling Fan(s), Separate/Formal Dining Room, Granite Counters, High Ceilings, Open Floorplan, Paneling/Wainscoting, Recessed Lighting, All Bedrooms Down
    • Doors: Panel Doors
    • Windows: Double Pane Windows, Plantation Shutters, Screens
    • Has fireplace: Yes
    • Fireplace features: Family Room
    • Common walls with other units/homes: No Common Walls
    Interior area
    • Total interior livable area: 1,216 sqft

    Property

    Parking
    • Total spaces: 2
    • Parking features: Direct Access, Driveway, Garage Faces Front, Garage
    • Attached garage spaces: 2
    Accessibility
    • Accessibility features: No Stairs
    Features
    • Levels: One
    • Stories: 1
    • Entry location: Foyer
    • Exterior features: Barbecue, Rain Gutters
    • Pool features: None
    • Fencing: Glass,Vinyl,Wrought Iron
    • Has view: Yes
    • View description: Catalina, Canyon, Hills, Ocean, Panoramic, Water
    • Has water view: Yes
    • Water view: Ocean,Water
    Lot
    • Features: Back Yard, Cul-De-Sac, Street Level, Yard, Zero Lot Line
    Details
    • Parcel number: 93007546
    • Special conditions: Standard

    Construction

    Type & style
    • Home type: Condo
    • Property subtype: Condominium
    Materials
    • Roof: Clay
    Condition
    • Updated/Remodeled,Turnkey
    • New construction: No
    • Year built: 1985

    Utilities & green energy

    • Electric: 220 Volts in Garage
    • Sewer: Public Sewer
    • Water: Public
    • Utilities for property: Cable Available, Electricity Connected, Natural Gas Connected, Phone Available, Sewer Connected, Underground Utilities, Water Connected

    Community & HOA

    Community
    • Features: Street Lights, Suburban, Sidewalks
    • Security: Smoke Detector(s)
    • Subdivision: Villagio (Vil)
    HOA
    • Has HOA: Yes
    • Amenities included: Trail(s)
    • HOA fee: $254 monthly
    • HOA name: Villagio 1
    • HOA phone: 760-643-2200
    • Second HOA fee: $163 quarterly
    • Second HOA name: Rancho San Clemente
    • Second HOA phone: 949-245-2753
    Location
    • Region: San Clemente

    Financial & listing details

    • Price per square foot: $987/sqft
    • Tax assessed value: $1,224,000
    • Date on market: 5/23/2025
    • Cumulative days on market: 3 days
    • Listing terms: Cash to New Loan
    • Road surface type: Paved

    Price history

    DateEventPrice
    6/27/2025Sold$1,200,000$987/sqft
    Source: CRMLS #OC25110175 Report a problem
    6/19/2025Pending sale$1,200,000$987/sqft
    Source: CRMLS #OC25110175 Report a problem
    5/29/2025Contingent$1,200,000$987/sqft
    Source: CRMLS #OC25110175 Report a problem
    5/23/2025Listed for sale$1,200,000+114.3%$987/sqft
    Source: CRMLS #OC25110175 Report a problem
    2/15/2007Sold$560,000+93.8%$461/sqft
    Source: Public Record Report a problem
    8/30/2000Sold$289,000$238/sqft
    Source: Public Record Report a problem

    Public tax history

    YearProperty taxesTax assessment
    2026-- $1,224,000 +62.1%
    2025$7,562 +1.7%$755,216 +2%
    2024$7,434 +2.2%$740,408 +2%
    2023$7,277 +9.2%$725,891 +9.2%
    2022$6,663 +2%$664,715 +2%
    2021$6,533 +1%$651,682 +1%
    2020$6,467 $645,000
    2019$6,467 +0%$645,000 +7.7%
    2018$6,467 +7.7%$599,000
    2017$6,004 $599,000 +7.5%
    2016$6,004 +7.6%$557,000
    2015$5,582 +9.8%$557,000 +9.7%
    2014$5,084 $507,600 +25%
    2013-- $406,080
    2012-- $406,080 -6%
    2011-- $432,000 -11.1%
    2010-- $485,836 +0.8%
    2009-- $482,000 -1.4%
    2008-- $489,000 +50.4%
    2007-- $325,034 +2%
    2006-- $318,661 +2%
    2005-- $312,413 +2%
    2004-- $306,288 +1.9%
    2003-- $300,675 +2%
    2002-- $294,780 +2%
    2001$3,180 +51.4%$289,000 +57.6%
    2000$2,100 $183,414
    Find assessor info on the county website

    Neighborhood: 92672

    Nearby schools

    GreatSchools rating
    Get a cash offer in 3 minutes
    Find out how much your home could sell for in as little as 3 minutes with a no-obligation cash offer.
    Estimated market value
    $1,201,300
    Get a cash offer in 3 minutes
    Find out how much your home could sell for in as little as 3 minutes with a no-obligation cash offer.
    Estimated market value
    $1,201,300