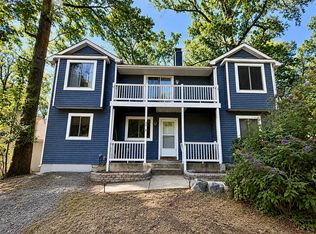
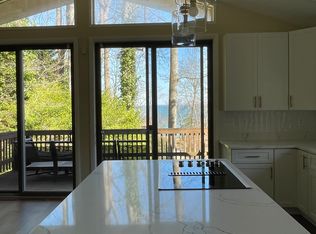
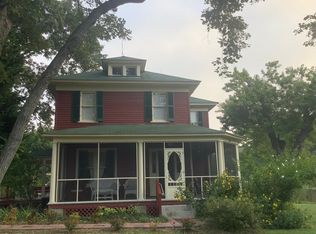
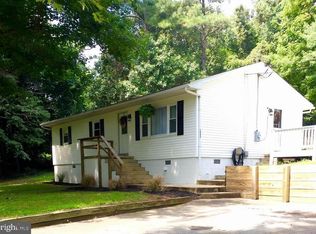
"MULTI-GENERATIONAL HOME ON 20 ACRES!" MUST SEE! Good Credit Only Please -- Credit Score 670 and Above..... 6 Bedrooms 4 Baths Almost 20 Acres In Ground Pool $3,950/Month Looking for space, privacy and room for everyone? This spacious Southern Maryland home offers over 4,000 sq. ft. with separate living spaces, including two kitchens, two laundry areas and a finished walkout lower level with its own entrance. Enjoy an in-ground pool, huge deck, almost 20 wooded acres, two garage bays, storage building and plenty of parking. Come see everything this one of a kind property has to offer! Looking for space, privacy and room for everyone? This beautiful stone front contemporary home offers nearly 4,000 sq. ft. of living space on almost 20 wooded acres in St. Leonard, Maryland. With 6 bedrooms, 4 full bathrooms, two kitchens, two laundry areas and separate living spaces on each level, this home offers an incredibly flexible layout. The main level features 4 bedrooms and 3 full bathrooms with hardwood floors and a spacious, open layout. The kitchen is made for gathering, with granite countertops, double wall ovens, a pantry and a large center island with a built in gas cooktop and seating for six. The primary suite has its own gas fireplace and French doors leading to the expansive back deck. The private primary bathroom features two sinks, a soaking tub and a separate shower with two shower heads. A large walk in closet has convenient entrances from both sides. Of the three additional bedrooms on the main level, one has its own private full bathroom. The main level also includes an additional hall bathroom and a conveniently located washer and dryer in the hallway. The finished walkout lower level provides a separate living space with 2 bedrooms, 1 full bathroom and a full kitchen, along with a spacious living room and separate recreation room. It also features a gas fireplace, wood burning stove and its own washer and dryer. Walk directly outside to the patio and in ground pool area. Outside, there is plenty of room to enjoy the Southern Maryland lifestyle. The home features a 12' x 70' back deck, 6' x 40' covered front porch, fenced backyard and separately fenced in ground pool. The property also includes a 12' x 32' storage building, two garage bays and plenty of parking, all surrounded by almost 20 wooded acres. Enjoy country living while staying convenient to Southern Maryland's waterways, boating, fishing, dining and recreation. Located in Calvert County with highly rated schools, the property is approximately 25 miles from NAS Patuxent River, 45 miles from Joint Base Andrews and 50 miles from Washington, D.C. Amenities & Property Features 6 bedrooms and 4 full bathrooms Nearly 4,000 sq. ft. of living space Almost 20 wooded acres Separate living spaces on two levels 4 bedrooms and 3 full bathrooms on the main level 2 bedrooms and 1 full bathroom on the lower level Two full kitchens Granite countertops Double wall ovens Large center island with seating for six Built in gas cooktop Pantry Primary suite with private gas fireplace Primary bathroom with two sinks Jacuzzi tub Separate shower with two shower heads Large walk in closet with entrances from both sides French doors from primary suite to back deck Hardwood floors Lower level living room Lower level recreation room Gas fireplace on lower level Wood burning stove Two washers and dryers, one on each level Finished walkout lower level In ground swimming pool Separately fenced pool area Fenced backyard 12' x 70' back deck 6' x 40' covered front porch Two garage bays 12' x 32' storage building Plenty of parking Wooded and private setting Convenient to NAS Patuxent River, Joint Base Andrews and Washington, D.C. Rent: $3,950 per month
House for rent
$3,950/moFees may apply
6200 Ben Creek Rd, Saint Leonard, MD 20685
6beds
4,256sqft
Price may not include required fees and charges. Learn more|
Singlefamily
Available now
No pets
Air conditioner, central air, electric
In unit laundry
2 Garage spaces parking
Central, electric, heat pump, natural gas, propane, wood
What's special
In-ground poolHuge deckPlenty of parkingStorage buildingFenced backyardDouble wall ovensGranite countertops
- 6 days |
- -- |
- -- |
Zillow last checked:
Listing updated:
Travel times

Let’s turn your rent into credit progress
Build credit history with every on-time payment and get credit for the payment you’re already making.
Facts & features
Interior
Bedrooms & bathrooms
- Bedrooms: 6
- Bathrooms: 4
- Full bathrooms: 4
Rooms
- Room types: Bathroom 1, Bathroom 2, Bathroom 3, Bedroom 1, Bedroom 2, Bedroom 3, Bedroom 4, Bedroom 5, Bedroom 6, Dining Room, Family Room, Full Bath, Great Room, In-Law/auPair/Suite, Kitchen
Heating
- Central, Electric, Heat Pump, Natural Gas, Propane, Wood
Cooling
- Air Conditioner, Central Air, Electric
Appliances
- Included: Dishwasher, Down Draft, Dryer, Electric Water Heater, Exhaust Fan, Hot Water (60 plus Gallon Tank), Ice Maker, Microwave Oven, Oven - Wall, Range, Range Hood, Refrigerator, Stove, Washer, Water Heater
- Laundry: In Unit, Main Level
Features
- Cathedral Ceiling(s), Dry Wall, Eat-in Kitchen, Entry Level Bedroom, Exhaust Fan, Family Room Off Kitchen, Floor Plan - Traditional, Open Floorplan, Primary Bath(s), Upgraded Countertops, Vaulted Ceiling(s), Walk In Closet, Walk-In Closet(s)
- Flooring: Carpet, Ceramic, Hardwood, Partially Carpeted, Wood
- Has basement: Yes
- Has fireplace: Yes
Interior area
- Total interior livable area: 4,256 sqft
Video & virtual tour
Property
Parking
- Total spaces: 2
- Parking features: Detached, Driveway, Garage, Off Street, Open
- Has garage: Yes
- Has uncovered spaces: Yes
- Details: Contact manager
Features
- Exterior features: Backs to Trees, Basement, Dry Wall, Family Room Off Kitchen, Floor Plan - Traditional, Lighting, No Thru Street, Playground, Poolside, Primary Bath(s), Rear Yard, Rural, Upgraded Countertops, Walk In Closet, Walk-In Closet(s)
- Has private pool: Yes
- Pool features: Gunite, Pool, Yes - Personal
- Has view: Yes
- View description: Trees/Woods
Lot
- Features: Front Yard, Landscaped, Level, Secluded
Details
- Additional structures: Garage(s)
- Parcel number: 01010964
Construction
Type & style
- Home type: SingleFamily
- Architectural style: Ranch Rambler
- Property subtype: SingleFamily
Materials
- Roof: Asphalt
Condition
- Year built: 2002
Community & HOA
Community
- Features: Playground
HOA
- Amenities included: Parking, Playground, Pool
Location
- Region: Saint Leonard
Financial & listing details
- Lease term: Contact For Details
Nearby apartments for rent
Price history
| Date | Event | Price |
|---|---|---|
| 8/26/2026 | Listed for rent | $3,950+14.5%$1/sqft |
Source: Bright MLS #MDCA2030236 Report a problem | ||
| 8/9/2026 | Listing removed | $3,450$1/sqft |
Source: Bright MLS #MDCA2029940 Report a problem | ||
| 8/8/2026 | Listed for rent | $3,450+40.8%$1/sqft |
Source: Bright MLS #MDCA2029940 Report a problem | ||
| 10/12/2025 | Listing removed | $2,450$1/sqft |
Source: Bright MLS #MDCA2022802 Report a problem | ||
| 10/2/2025 | Price change | $2,450-44.9%$1/sqft |
Source: Bright MLS #MDCA2022802 Report a problem | ||
| 9/4/2025 | Price change | $4,450-6.3%$1/sqft |
Source: Bright MLS #MDCA2022802 Report a problem | ||
| 8/27/2025 | Listed for rent | $4,750+14.5%$1/sqft |
Source: Bright MLS #MDCA2022802 Report a problem | ||
| 10/1/2024 | Listing removed | $4,150$1/sqft |
Source: Bright MLS #MDCA2017642 Report a problem | ||
| 9/17/2024 | Listed for rent | $4,150+56.6%$1/sqft |
Source: Bright MLS #MDCA2017642 Report a problem | ||
| 11/7/2019 | Sold | $2,650-99.4%$1/sqft |
Source: Agent Provided Report a problem | ||
| 9/18/2019 | Listing removed | $2,650$1/sqft |
Source: RE/MAX One #MDCA171392 Report a problem | ||
| 8/31/2019 | Price change | $2,650-3.6%$1/sqft |
Source: RE/MAX One #MDCA171392 Report a problem | ||
| 7/30/2019 | Listed for rent | $2,750$1/sqft |
Source: RE/MAX One #MDCA171392 Report a problem | ||
| 8/3/2016 | Sold | $475,000+12.8%$112/sqft |
Source: Public Record Report a problem | ||
| 10/30/2003 | Sold | $420,983+211.8%$99/sqft |
Source: Public Record Report a problem | ||
| 7/20/2001 | Sold | $135,000$32/sqft |
Source: Public Record Report a problem | ||
Neighborhood: 20685
Nearby schools
GreatSchools rating
- 6/10Mutual Elementary SchoolGrades: PK-5Distance: 2.8 mi
- 8/10Calvert Middle SchoolGrades: 6-8Distance: 7.8 mi
- 6/10Calvert High SchoolGrades: 9-12Distance: 7.7 mi