Skip main navigation
Sold for $370,050
  • $370,050

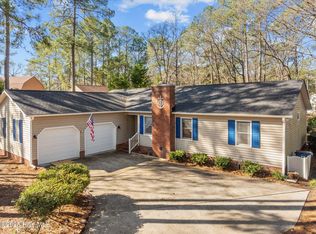
    6200 Cardinal Drive, New Bern, NC 28560

    3beds
    2,175sqft
    Single Family Residence
    Built in 1988
    0.36 Acres Lot
    $392,100 Zestimate®
    $170/sqft
    $2,457 Estimated rent

    Home value

    $392,100

    $372,000 - $412,000

    $2,457/mo

    Zestimate® history
    Loading
    Loading...

    Owner options

    List your home for rent

    $2,457/mo

    Rent Zestimate®

    Find your next renter with Zillow Rental Manager. Plus, with online applications, you can quickly screen prospective tenants – for free.

    Learn more

    $2,457/mo

    Rent Zestimate®

    Refinance and save

    $2,147/mo

    Est. payment

    Refinancing to a lower rate could help reduce your monthly payments and save thousands over the life of the loan.

    See today's rates

    $2,147/mo

    Est. payment

    Explore your selling options

    Work with a Zillow partner agent

    Leverage their expertise and Zillow's premium Showcase listings to get your home seen by more buyers.

    Get started

    List with your own agent

    Get your home in front of millions of buyers by listing it on Zillow.

    Learn how to do it

    Sell it yourself

    Take full control of how buyers see your home on Zillow by listing For Sale by Owner (FSBO).

    List your home

    What's special


    Come and see this lovely 3 bedroom, 2 bath, well maintained, partially updated, brick home in the award winning waterfront community of Fairfield Harbour! As you walk in the front door you will immediately notice the new decorative chandelier in the Foyer, the large automatically lit coat closets, and the natural light piercing through the 2 large skylights in the Living Room. The gas log fireplace is beautifully enhanced with wood trim and bookshelves on both sides, that blend smoothly with the oak hardwood flooring. Since 2019 the Kitchen has been updated with aqua blue tile backsplash, all new appliances, LVP flooring, corian countertops, a reverse osmosis water filtration and heating system under the sink, lighting over the breakfast bar, and handles on the cabinets. From the Kitchen or Living Room you can enter the Sunroom which has it's own wall mounted mini-split heating and air conditioning system, to help in the summer or winter months from the home HVAC system working too hard, and it even comes with a remote! On the other end of the Kitchen you have the hall that leads to the Master Suite, first with the customized Walk-in Closet, then a large vanity with sink room for those who need that kind of space, and then to a separate shower/bathroom with another sink and mirror for those who don't. To the Master Bedroom we go, with it's vaulted ceilings, new LVP, paint, and it too has it's own mini-split system with remote! Down the hall through the Foyer on the other side of the home you have the other 2 great sized Bedrooms with new carpet, customized shelving in one room, and in the other the Seller will be hanging the doors back on the closet if you so desire. The Main Bath has a new Walk-In Shower and stylistic shelving with wicker baskets. From this hall you go through the Laundry Room to the large 2 car garage where you will see the water softener/filtration system, sprinkler system, and central vac! This home did NOT flood during Hurricane Florence!

    Zillow last checked:

    Listing updated:

    Listed by:

    MICHAEL JOHN LANYON 252-269-7034,

    NEUSE REALTY, INC

    Bought with:

    Brooklyn JoCora Becton, 321393

    COLDWELL BANKER SEA COAST ADVANTAGE

    Source: Hive MLS,MLS#: 100445185MLS LogoOriginating MLS: Neuse River Region Association of Realtors

    Facts & features

    Interior

    Bedrooms & bathrooms
    • Bedrooms: 3
    • Bathrooms: 2
    • Full bathrooms: 2
    Primary bedroom
    • Level: Main
    Bedroom 2
    • Level: Main
    Bedroom 3
    • Level: Main
    Bathroom 1
    • Level: Main
    Bathroom 2
    • Level: Main
    Kitchen
    • Level: Main
    Laundry
    • Level: Main
    Living room
    • Level: Main
    Other
    • Description: Foyer
    • Level: Main
    Sunroom
    • Level: Main
    Heating
    • Fireplace(s), Heat Pump, Electric
    Cooling
    • Central Air
    Appliances
    • Included: Electric Oven, Electric Cooktop, Built-In Microwave, See Remarks, Water Softener, Washer, Self Cleaning Oven, Refrigerator, Humidifier, Dryer, Disposal, Dishwasher
    • Laundry: Laundry Room
    Features
    • Master Downstairs, Central Vacuum, Walk-in Closet(s), Vaulted Ceiling(s), Entrance Foyer, Bookcases, Ceiling Fan(s), Furnished, Pantry, Walk-in Shower, Blinds/Shades, Gas Log, Walk-In Closet(s)
    • Flooring: Carpet, LVT/LVP, Wood
    • Doors: Storm Door(s)
    • Windows: Skylight(s)
    • Basement: None
    • Attic: Partially Floored,Pull Down Stairs
    • Has fireplace: Yes
    • Fireplace features: Gas Log
    • Furnished: Yes
    Interior area
    • Total structure area: 2,175
    • Total interior livable area: 2,175 sqft

    Property

    Parking
    • Total spaces: 2
    • Parking features: Garage Faces Side, Concrete, Garage Door Opener, Lighted
    • Uncovered spaces: 2
    Accessibility
    • Accessibility features: None
    Features
    • Levels: One
    • Stories: 1
    • Patio & porch: Covered, Deck, Porch, See Remarks
    • Exterior features: Irrigation System, Storm Doors
    • Pool features: None
    • Fencing: Back Yard,Partial,Wire
    • Has view: Yes
    • View description: Pond
    • Has water view: Yes
    • Water view: Pond
    • Waterfront features: Water Access Comm
    • Frontage type: See Remarks
    Lot
    • Size: 0.36 Acres
    • Dimensions: 110 x 164 x 84 x 166
    • Features: Open Lot, Level, Water Access Comm
    Details
    • Additional structures: Pergola, Shed(s), See Remarks
    • Parcel number: 2072 010
    • Zoning: RES
    • Special conditions: Standard

    Construction

    Type & style
    • Home type: SingleFamily
    • Property subtype: Single Family Residence
    Materials
    • Brick, Vinyl Siding
    • Foundation: Brick/Mortar, Crawl Space
    • Roof: Shingle
    Condition
    • New construction: No
    • Year built: 1988

    Utilities & green energy

    • Water: Public
    • Utilities for property: Water Available
    Green energy
    • Green verification: None

    Community & neighborhood

    Security
    • Security features: Fire Sprinkler System
    Location
    • Region: New Bern
    • Subdivision: Fairfield Harbour

    HOA & financial

    HOA
    • Has HOA: Yes
    • HOA fee: $1,395 monthly
    • Amenities included: Waterfront Community, Barbecue, Basketball Court, Clubhouse, Pool, Dog Park, Fitness Center, Gated, Golf Course, Indoor Pool, Jogging Path, Maintenance Common Areas, Maintenance Roads, Management, Marina, Meeting Room, Park, Party Room, Pickleball, Picnic Area, Playground, Ramp, Restaurant, Sauna, Security, Spa/Hot Tub, Street Lights, Tennis Court(s), Trail(s)
    • Association name: Fairfield Harbour POA
    • Association phone: 252-633-5500

    Other

    Other facts
    • Listing agreement: Exclusive Right To Sell
    • Listing terms: Cash,Conventional,FHA,USDA Loan,VA Loan
    • Road surface type: Paved

    Price history

    DateEventPrice
    6/18/2024Sold$370,050+2.8%$170/sqft
    Source: Hive MLS #100445185 Report a problem
    5/20/2024Contingent$360,000$166/sqft
    Source: Hive MLS #100445185 Report a problem
    5/20/2024Pending sale$360,000$166/sqft
    Source: Hive MLS #100445185 Report a problem
    5/17/2024Listed for sale$360,000+87%$166/sqft
    Source: Hive MLS #100445185 Report a problem
    11/7/2019Sold$192,500-3.8%$89/sqft
    Source: Hive MLS #100164544 Report a problem
    10/16/2019Pending sale$200,000$92/sqft
    Source: KELLER WILLIAMS REALTY #100164544 Report a problem
    8/20/2019Price change$200,000-4.8%$92/sqft
    Source: Keller Williams Realty New Bern #100164544 Report a problem
    7/19/2019Price change$210,000-2.3%$97/sqft
    Source: Keller Williams Realty New Bern #100164544 Report a problem
    5/9/2019Listed for sale$215,000+13.2%$99/sqft
    Source: KELLER WILLIAMS REALTY #100164544 Report a problem
    5/23/2018Sold$190,000+0.1%$87/sqft
    Source: Public Record Report a problem
    4/19/2018Pending sale$189,900$87/sqft
    Source: Keller Williams Realty New Bern #100107347 Report a problem
    4/17/2018Listed for sale$189,900$87/sqft
    Source: Keller Williams Realty New Bern #100107347 Report a problem
    4/3/2018Pending sale$189,900$87/sqft
    Source: Keller Williams Realty New Bern #100107347 Report a problem
    3/26/2018Listed for sale$189,900$87/sqft
    Source: KELLER WILLIAMS REALTY #100107347 Report a problem

    Public tax history

    YearProperty taxesTax assessment
    2025$1,486 +6.2%$293,250 +6.6%
    2024$1,399 +0.9%$275,130
    2023$1,387 $275,130 +58.8%
    2022-- $173,250
    2021$1,117 $173,250
    2020-- $173,250 +9.6%
    2019$1,108 +9%$158,060
    2018$1,016 $158,060
    2017-- $158,060 -20.1%
    2016$993 -6.8%$197,700
    2015$1,064 $197,700
    2014-- $197,700
    2013-- $197,700
    2012-- $197,700
    2011-- $197,700
    2010-- $197,700 +21.7%
    2009-- $162,410
    2008-- $162,410
    2007-- $162,410
    2006-- $162,410
    2005-- $162,410
    2004-- $162,410
    2002-- $162,410

    Find assessor info on the county website

    Neighborhood: 28560

    Nearby schools

    GreatSchools rating
    Schools provided by the listing agent
    • Elementary: Bridgeton
    • Middle: West Craven
    • High: West Craven

    Source: Hive MLS. This data may not be complete. We recommend contacting the local school district to confirm school assignments for this home.

    Get a cash offer in 3 minutes
    Find out how much your home could sell for in as little as 3 minutes with a no-obligation cash offer.
    Estimated market value
    $392,100
    Get a cash offer in 3 minutes
    Find out how much your home could sell for in as little as 3 minutes with a no-obligation cash offer.
    Estimated market value
    $392,100