Skip main navigation
Sold for $350,000
  • $350,000

    6202 Cardinal Drive, New Bern, NC 28560

    3beds
    2,250sqft
    Single Family Residence
    Built in 1989
    0.36 Acres Lot
    $379,200 Zestimate®
    $156/sqft
    $2,420 Estimated rent

    Home value

    $379,200

    $360,000 - $398,000

    $2,420/mo

    Zestimate® history
    Loading
    Loading...

    Owner options

    List your home for rent

    $2,420/mo

    Rent Zestimate®

    Find your next renter with Zillow Rental Manager. Plus, with online applications, you can quickly screen prospective tenants – for free.

    Learn more

    $2,420/mo

    Rent Zestimate®

    Refinance and save

    $2,031/mo

    Est. payment

    Refinancing to a lower rate could help reduce your monthly payments and save thousands over the life of the loan.

    See today's rates

    $2,031/mo

    Est. payment

    Explore your selling options

    Work with a Zillow partner agent

    Leverage their expertise and Zillow's premium Showcase listings to get your home seen by more buyers.

    Get started

    List with your own agent

    Get your home in front of millions of buyers by listing it on Zillow.

    Learn how to do it

    Sell it yourself

    Take full control of how buyers see your home on Zillow by listing For Sale by Owner (FSBO).

    List your home

    What's special

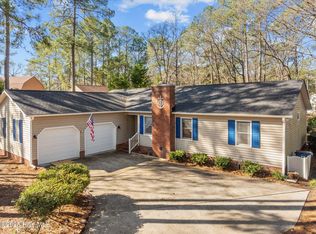
    This 1989 built home has been almost completely updated! The 2250 sqft. home sits across the street from the Horseshoe Pond, on a beautifully landscaped 0.36 acre lot. You can sit on the front porch, the back deck, or in the Carolina/Sun Room, and enjoy the greenery that has been created. As you enter the front door, there you have a foyer where you can greet your guests and hang their coats in one of the two closets. Go to the right and enter into the Living Room with four large windows the morning sun pierces through, and in the evening you can enjoy the real wood burning fireplace. To the left you enter into a large Dining Room perfect for large families, or hosting dinner parties. Continue back to enter the well lit Kitchen with it's fairly new stainless steel appliances, and it's own little water heater under the sink for hot water instantly. The Kitchen is part of a large room with space for an island or small breakfast table, and on the opposite wall from the Kitchen, there's shelving for entertainment systems, books, art décor, or photos, you decide. From there you enter the Carolina/Sun Room where you can enjoy Eastern NC weather all year long, as it has it's own separate HVAC system with remote! Go back to the Foyer and down the Hallway to enter the first Bedroom/Office to the left, which comes with a desk and cabinet space. Next down the Hallway to the left is the Laundry Room with fairly new washer and dryer. There you have the entrance to the Garage, and in the Garage you have plenty of shelving for storage. There you will see the new water heater, the central vac, a new sprinkler system control panel, the system itself, the water softner, and the pull down stairs to more storage above the Garage. Go back to the Hallway and enter the next larger Bedroom to the left, with it's larger closet. Next is the Main Bathroom which has been completely updated. Then finally we enter the large Master Bedroom, with it's well lit Walk-In Closet, and updated Priv

    Zillow last checked:

    Listing updated:

    Listed by:

    MICHAEL JOHN LANYON 252-269-7034,

    NEUSE REALTY, INC

    Bought with:

    SUSANNE PENDLETON, 296634

    COLDWELL BANKER SEA COAST ADVANTAGE

    Source: Hive MLS,MLS#: 100390990MLS LogoOriginating MLS: Neuse River Region Association of Realtors

    Facts & features

    Interior

    Bedrooms & bathrooms
    • Bedrooms: 3
    • Bathrooms: 2
    • Full bathrooms: 2
    Heating
    • Fireplace(s), Heat Pump, Electric
    Cooling
    • Central Air, Heat Pump, Wall/Window Unit(s)
    Appliances
    • Included: Vented Exhaust Fan, Electric Oven, Electric Cooktop, Water Softener, Washer, Self Cleaning Oven, Refrigerator, Humidifier, Dryer, Disposal, Dishwasher
    • Laundry: Laundry Room
    Features
    • Master Downstairs, Central Vacuum, Walk-in Closet(s), Vaulted Ceiling(s), High Ceilings, Entrance Foyer, Mud Room, Bookcases, Ceiling Fan(s), Walk-in Shower, Blinds/Shades, Walk-In Closet(s), Workshop
    • Flooring: LVT/LVP, Slate, Tile, Wood
    • Doors: Storm Door(s)
    • Windows: Skylight(s)
    • Basement: None
    • Attic: Pull Down Stairs
    Interior area
    • Total structure area: 2,250
    • Total interior livable area: 2,250 sqft

    Property

    Parking
    • Total spaces: 2
    • Parking features: Attached, Garage Door Opener, Lighted, On Site, Paved
    • Has attached garage: Yes
    • Uncovered spaces: 2
    Accessibility
    • Accessibility features: None
    Features
    • Levels: One
    • Stories: 1
    • Patio & porch: Open, Covered, Deck, Porch
    • Exterior features: Irrigation System, Storm Doors
    • Pool features: None
    • Fencing: None
    • Has view: Yes
    • View description: Pond
    • Has water view: Yes
    • Water view: Pond
    • Waterfront features: Water Access Comm
    • Frontage type: See Remarks
    Lot
    • Size: 0.36 Acres
    • Dimensions: 95 x 164.3 x 95 x 164.3
    • Features: Land Locked, Interior Lot, Level, Water Access Comm
    Details
    • Additional structures: Shed(s), Workshop
    • Parcel number: 2072011
    • Zoning: RES
    • Special conditions: Standard

    Construction

    Type & style
    • Home type: SingleFamily
    • Property subtype: Single Family Residence
    Materials
    • Brick Veneer, Vinyl Siding
    • Foundation: Brick/Mortar, Permanent, Crawl Space
    • Roof: Composition,Shingle
    Condition
    • New construction: No
    • Year built: 1989

    Utilities & green energy

    • Water: Public
    • Utilities for property: Water Available
    Green energy
    • Green verification: None

    Community & neighborhood

    Security
    • Security features: Fire Sprinkler System, Smoke Detector(s)
    Location
    • Region: New Bern
    • Subdivision: Fairfield Harbour

    HOA & financial

    HOA
    • Has HOA: Yes
    • HOA fee: $1,173 monthly
    • Amenities included: Waterfront Community, Barbecue, Basketball Court, Clubhouse, Pool, Dog Park, Fitness Center, Gated, Golf Course, Indoor Pool, Jogging Path, Maintenance Common Areas, Maintenance Roads, Management, Marina, Park, Party Room, Pest Control, Pickleball, Picnic Area, Playground, Ramp, Restaurant, RV/Boat Storage, Sauna, Security, Spa/Hot Tub, Street Lights, Tennis Court(s), Trail(s), Water
    • Association name: Fairfield Harbour POA
    • Association phone: 252-633-5500

    Other

    Other facts
    • Listing agreement: Exclusive Right To Sell
    • Listing terms: Cash,Conventional,FHA,USDA Loan,VA Loan
    • Road surface type: Paved

    Price history

    DateEventPrice
    7/17/2023Sold$350,000+6.1%$156/sqft
    Source: Hive MLS #100390990 Report a problem
    9/6/2022Sold$330,000+3.1%$147/sqft
    Source: Hive MLS #100340266 Report a problem
    7/29/2022Pending sale$320,000$142/sqft
    Source: Hive MLS #100340266 Report a problem
    7/27/2022Listed for sale$320,000+30.6%$142/sqft
    Source: Hive MLS #100340266 Report a problem
    12/10/2020Sold$245,000$109/sqft
    Source: Public Record Report a problem
    11/2/2020Pending sale$245,000$109/sqft
    Source: KELLER WILLIAMS REALTY #100242534 Report a problem
    10/27/2020Listed for sale$245,000+41.6%$109/sqft
    Source: KELLER WILLIAMS REALTY #100242534 Report a problem
    7/10/2013Sold$173,000-1.1%$77/sqft
    Source: Public Record Report a problem
    9/19/2012Price change$174,900-1.2%$78/sqft
    Source: Coldwell Banker Willis-Smith Company #86187 Report a problem
    7/8/2012Listed for sale$177,000-17.7%$79/sqft
    Source: Coldwell Banker Willis-Smith Company #86187 Report a problem
    11/13/2006Sold$215,000$96/sqft
    Source: Public Record Report a problem

    Public tax history

    YearProperty taxesTax assessment
    2025-- $322,660
    2024$1,628 +0.7%$322,660
    2023$1,616 $322,660 +85.7%
    2022-- $173,790
    2021$1,120 $173,790
    2020-- $173,790
    2019$1,111 $173,790
    2018$1,111 +3.9%$173,790
    2017$1,070 +7.9%$173,790 -5.2%
    2016$992 +0.2%$183,380
    2015$990 $183,380 +4.2%
    2014-- $176,050
    2013-- $176,050
    2012-- $176,050
    2011-- $176,050
    2010-- $176,050 +24.3%
    2009-- $141,680
    2008-- $141,680
    2007-- $141,680
    2006-- $141,680
    2005-- $141,680
    2004-- $141,680
    2002-- $141,680

    Find assessor info on the county website

    Neighborhood: 28560

    Nearby schools

    GreatSchools rating
    Get a cash offer in 3 minutes
    Find out how much your home could sell for in as little as 3 minutes with a no-obligation cash offer.
    Estimated market value
    $379,200
    Get a cash offer in 3 minutes
    Find out how much your home could sell for in as little as 3 minutes with a no-obligation cash offer.
    Estimated market value
    $379,200