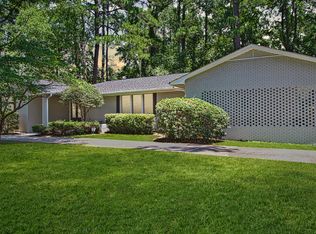
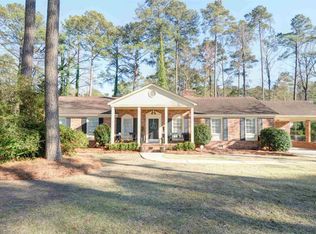

This lot has been cleared and is ready for a new home! The current owner had a home specifically designed for this lot but had a change of plans. It was going to be on one level (except for a finished room over the garage) with 3 garage spaces. Forest Lake is a beautiful, older neighborhood, and this lot is a cross the street from waterfront homes.
Sold for $700,000
Price history
| Date | Event | Price |
|---|---|---|
| 9/1/2026 | Sold | $700,000$296/sqft |
Source: Public Record Report a problem | ||
| 8/2/2026 | Pending sale | $700,000$296/sqft |
Source:  Consolidated MLS #638750 Report a problem Consolidated MLS #638750 Report a problem | ||
| 7/19/2026 | Contingent | $700,000$296/sqft |
Source: Consolidated MLS #638750 Report a problem | ||
| 7/16/2026 | Listed for sale | $700,000+12%$296/sqft |
Source: Consolidated MLS #638750 Report a problem | ||
| 2/1/2024 | Sold | $624,900$264/sqft |
Source: Public Record Report a problem | ||
| 1/12/2024 | Pending sale | $624,900$264/sqft |
Source: Consolidated MLS #571791 Report a problem | ||
| 12/28/2023 | Contingent | $624,900$264/sqft |
Source: Consolidated MLS #571791 Report a problem | ||
| 11/24/2023 | Listed for sale | $624,900$264/sqft |
Source: Consolidated MLS #571791 Report a problem | ||
| 11/17/2023 | Pending sale | $624,900$264/sqft |
Source: Consolidated MLS #571791 Report a problem | ||
| 11/2/2023 | Contingent | $624,900$264/sqft |
Source: Consolidated MLS #571791 Report a problem | ||
| 10/6/2023 | Listed for sale | $624,900+420.7%$264/sqft |
Source: Consolidated MLS #571791 Report a problem | ||
| 4/28/2023 | Sold | $120,000-20%$51/sqft |
Source: Public Record Report a problem | ||
| 1/21/2023 | Listed for sale | $150,000$63/sqft |
Source: Consolidated MLS #555814 Report a problem | ||
| 1/1/2023 | Listing removed | -- |
Source: Consolidated MLS #518093 Report a problem | ||
| 7/16/2022 | Price change | $150,000-11.8%$63/sqft |
Source: Consolidated MLS #518093 Report a problem | ||
| 11/3/2021 | Listed for sale | $170,000-11.5%$72/sqft |
Source: Consolidated MLS #518093 Report a problem | ||
| 1/14/2021 | Listing removed | -- |
Source:  Consolidated MLS Report a problem Consolidated MLS Report a problem | ||
| 10/7/2020 | Price change | $192,000-3%$81/sqft |
Source: Bollin Ligon Walker Realtors #503919 Report a problem | ||
| 8/3/2020 | Price change | $198,000-7%$84/sqft |
Source: Bollin Ligon Walker Realtors #491775 Report a problem | ||
| 6/11/2020 | Price change | $213,000-5.3%$90/sqft |
Source: Bollin Ligon Walker Realtors #491775 Report a problem | ||
| 3/31/2020 | Price change | $225,000-8%$95/sqft |
Source: Bollin Ligon Walker Realtors #491775 Report a problem | ||
| 2/29/2020 | Price change | $244,500-0.2%$103/sqft |
Source: Owner Report a problem | ||
| 2/18/2020 | Price change | $245,000-1.2%$103/sqft |
Source: Owner Report a problem | ||
| 1/30/2020 | Listed for sale | $248,000+211.9%$105/sqft |
Source: Owner Report a problem | ||
| 8/6/2019 | Sold | $79,501-32.4%$34/sqft |
Source: Public Record Report a problem | ||
| 6/7/2017 | Sold | $117,675$50/sqft |
Source: Public Record Report a problem | ||