Skip main navigation
Sold for $415,000
  • $415,000

    6206 Lakeshore Dr, Columbia, SC 29206

    4beds
    2,458sqft
    SingleFamily
    Built in 1958
    0.46 Acres Lot
    $469,000 Zestimate®
    $169/sqft
    $2,511 Estimated rent

    Home value

    $469,000

    $446,000 - $497,000

    $2,511/mo

    Zestimate® history
    Loading
    Loading...

    Owner options

    List your home for rent

    $2,511/mo

    Rent Zestimate®

    Find your next renter with Zillow Rental Manager. Plus, with online applications, you can quickly screen prospective tenants – for free.

    Learn more

    $2,511/mo

    Rent Zestimate®

    Refinance and save

    $2,447/mo

    Est. payment

    Refinancing to a lower rate could help reduce your monthly payments and save thousands over the life of the loan.

    See today's rates

    $2,447/mo

    Est. payment

    Explore your selling options

    Work with a Zillow partner agent

    Leverage their expertise and Zillow's premium Showcase listings to get your home seen by more buyers.

    Get started

    List with your own agent

    Get your home in front of millions of buyers by listing it on Zillow.

    Learn how to do it

    Sell it yourself

    Take full control of how buyers see your home on Zillow by listing For Sale by Owner (FSBO).

    List your home

    What's special

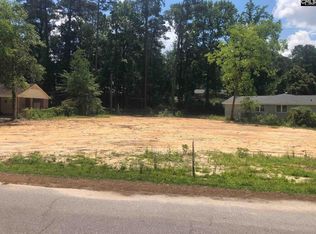
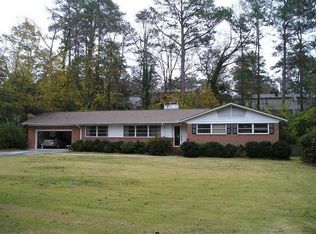

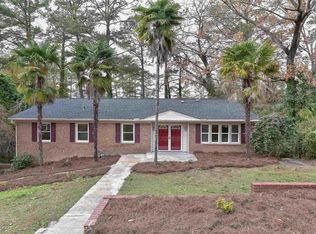
    Welcome to 6206 Lakeshore Drive - a gorgeous all-brick one-story home with great curb appeal in Forest Lake! Located on a large lot close to shopping and dining at Trenholm Plaza and Forest Drive as well as transit on I-77 & I-20, this move-in ready 4 bed, 2 bath, 2,458 sq.ft. home has everything you could want in your next home! Upon entering, you are instantly greeted by the large formal living room complete with recessed lighting, cozy fireplace, hardwood floors and crown molding, and stunning archways leading into the formal dining room. The gorgeous kitchen, which was remodeled in 2018, boasts granite countertops, glass tiled backsplash, stainless steel appliance, gas range, and bar area. Just off the kitchen is a mud room with extra storage space, wet bar, and French doors leading into the incredible backyard. Tucked away at the back of the house is the spacious master suite complete with a laundry area, sitting area, large walk-in closet with custom closet organizers, and private en suite with dual vanity, separate shower, and relaxing whirlpool tub! Three additional bedrooms, a bright living room, and an updated hall bathroom round out the home. Love to spend time outdoors? This home has an amazing fully fenced backyard. From the deck to the patio with a custom-built outdoor fireplace, to the 330 sq.ft. workshop, and play area - this backyard has something for everyone and is a wonderful place to entertain. Don't miss your chance to make this incredible home yours!

    Facts & features

    Interior

    Bedrooms & bathrooms
    • Bedrooms: 4
    • Bathrooms: 2
    • Full bathrooms: 2
    • Main level bathrooms: 2
    Heating
    • Forced air, Heat pump, Electric, Gas
    Cooling
    • Central
    Appliances
    • Included: Dishwasher, Garbage disposal, Range / Oven
    • Laundry: Utility Room, Electric, Heated Space
    Features
    • Workshop, Bookcases, Ceiling Fan
    • Flooring: Tile, Hardwood
    • Basement: Crawl Space
    • Attic: Pull Down Stairs, Storage, Attic Access
    • Has fireplace: Yes
    • Fireplace features: Wood Burning, Outside
    Interior area
    • Total interior livable area: 2,458 sqft

    Property

    Parking
    • Total spaces: 2
    • Parking features: Carport, Garage - Attached
    Accessibility
    • Accessibility features: Accessible Doors, Bathroom
    Features
    • Patio & porch: Deck, Patio, Front Porch, Porch (not screened)
    • Exterior features: Brick, Cement / Concrete
    • Fencing: Rear Only-Chain Link
    Lot
    • Size: 0.46 Acres
    • Features: Sprinkler
    Details
    • Additional structures: Workshop, Shed(s)
    • Parcel number: 168100810

    Construction

    Type & style
    • Home type: SingleFamily
    • Architectural style: Ranch, Traditional
    Materials
    • Foundation: Concrete Block
    • Roof: Composition
    Condition
    • Year built: 1958

    Utilities & green energy

    • Sewer: Public Sewer
    • Water: Public
    • Utilities for property: Cable Available, Electricity Connected

    Community & HOA

    Community
    • Security: Smoke Detector(s), Security System Owned, Security Cameras
    Location
    • Region: Columbia

    Financial & listing details

    • Price per square foot: $169/sqft
    • Tax assessed value: $238,300
    • Annual tax amount: $8,286
    • Road surface type: Paved

    Price history

    DateEventPrice
    6/24/2024Sold$415,000-4.6%$169/sqft
    Source: Public Record Report a problem
    6/7/2024Pending sale$435,000$177/sqft
    Source: Consolidated MLS #584337 Report a problem
    5/23/2024Contingent$435,000$177/sqft
    Source: Consolidated MLS #584337 Report a problem
    5/21/2024Price change$435,000-3.1%$177/sqft
    Source: Consolidated MLS #584337 Report a problem
    5/3/2024Listed for sale$449,000+40.3%$183/sqft
    Source: Consolidated MLS #584337 Report a problem
    5/20/2020Sold$320,000-1.5%$130/sqft
    Source: Public Record Report a problem
    3/25/2020Listed for sale$325,000+57.8%$132/sqft
    Source: The ART of Real Estate LLC #491432 Report a problem
    12/3/2012Sold$206,000-12.2%$84/sqft
    Source: Public Record Report a problem
    6/11/2011Listing removed$234,500$95/sqft
    Source: Real Estate Advocates #279050 Report a problem
    2/2/2011Pending sale$234,500$95/sqft
    Source: Real Estate Advocates #279050 Report a problem
    11/7/2010Price change$234,500-2.1%$95/sqft
    Source: Real Estate Advocates #279050 Report a problem
    4/26/2010Price change$239,500-2.6%$97/sqft
    Source: Real Estate Advocates Inc #254391 Report a problem
    10/16/2009Listed for sale$245,900$100/sqft
    Source: Real Estate Advocates Inc #254391 Report a problem

    Public tax history

    YearProperty taxesTax assessment
    2022$8,286 -0.2%$14,300
    2021$8,305 +246.1%$14,300 +49.6%
    2020$2,399 +0.6%$9,560
    2019$2,385 +9.4%$9,560 +12.7%
    2018$2,181 $8,480
    2017$2,181 +2%$8,480
    2016$2,138 +0.4%$8,480
    2015$2,130 +0.4%$8,480 -96%
    2014$2,122 +0.2%$212,000 +2400%
    2013$2,118 $8,480 +3.8%
    2012-- $8,170
    2011-- $8,170
    2010-- $8,170
    2009-- $8,170 +24.4%
    2008-- $6,570
    2007-- $6,570
    2006-- $6,570
    2005-- $6,570 +47.3%
    2004-- $4,460
    2003-- $4,460
    2002-- $4,460
    2000-- $4,460
    Find assessor info on the county website

    Neighborhood: 29206

    Nearby schools

    GreatSchools rating
    Schools provided by the listing agent
    • Elementary: Forest Lake
    • Middle: Dent
    • High: Richland Northeast
    • District: Richland Two

    Source: The MLS. This data may not be complete. We recommend contacting the local school district to confirm school assignments for this home.

    Get a cash offer in 3 minutes
    Find out how much your home could sell for in as little as 3 minutes with a no-obligation cash offer.
    Estimated market value
    $469,000
    Get a cash offer in 3 minutes
    Find out how much your home could sell for in as little as 3 minutes with a no-obligation cash offer.
    Estimated market value
    $469,000