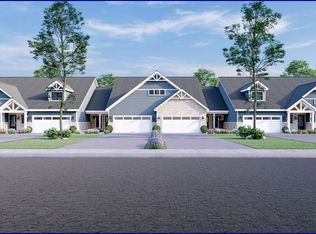
The Marquette plan offers a large open kitchen, dinning, and living room that is all under a vaulted ceiling. The remaining of the home has 9 foot walls throughout. Spacious master bedroom and bathroom, with dual vanity sinks. Laundry room, mud bench and large pantry. Covered front and rear porches.
This property is not currently displayed as for sale or rent on Zillow. This may be different from what's on other websites or public sources.