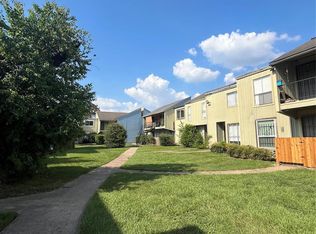
Cute, Comfortable and Convenient. Great location just off 290. Quick access to major roads and all your daily essentials, making commutes and errands a breeze. Tenant-occupied with a long-term tenant who would love to stay. Currently month-to-month = HOA dues cover exterior maintenance, condo insurance, and the water bill.
Pending
$60,000
6200 W Tidwell Rd APT 501, Houston, TX 77092
3beds
1,274sqft
Condominium
Built in 1974
-- sqft lot
$-- Zestimate®
$47/sqft
$474/mo HOA
What's special
- 46 days
- 279
- 28
Zillow last checked:
Listing updated:
Listed by:
Cindi Rickman 281-389-2004,
Catalyst Property Solutions
Source: HAR,MLS#: 5321910
Facts & features
Interior
Bedrooms & bathrooms
- Bedrooms: 3
- Bathrooms: 2
- Full bathrooms: 2
Primary bedroom
- Level: First
- Area: 144
- Dimensions: 12x12
Bedroom
- Level: First
- Area: 132
- Dimensions: 12x11
Bedroom
- Level: First
- Area: 143
- Dimensions: 13x11
Dining room
- Level: First
- Area: 112
- Dimensions: 14x8
Kitchen
- Level: First
- Area: 126
- Dimensions: 14x9
Heating
- Electric
Cooling
- Electric
Appliances
- Included: Disposal, Electric Oven, Electric Range, Dishwasher
- Laundry: Electric Dryer Hookup
Features
- Primary Bed - 1st Floor
Interior area
- Total structure area: 1,274
- Total interior livable area: 1,274 sqft
Property
Parking
- Parking features: No Garage, Unassigned
Features
- Levels: Levels 1 and 2
- Stories: 1
Lot
- Size: 10.12 Acres
Details
- Parcel number: 1312710000024
Construction
Type & style
- Home type: Condo
- Architectural style: Traditional
- Property subtype: Condominium
Materials
- Wood Siding
- Foundation: Slab
- Roof: Composition
Condition
- New construction: No
- Year built: 1974
Utilities & green energy
- Sewer: Public Sewer
- Water: Public
Community & HOA
Community
- Subdivision: Asbury Park Llc Condo
HOA
- HOA fee: $474 monthly
Location
- Region: Houston
Financial & listing details
- Price per square foot: $47/sqft
- Tax assessed value: $66,995
- Annual tax amount: $1,614
- Date on market: 8/31/2026
- Listing terms: Cash,Conventional
- Ownership: Full Ownership
Estimated market value
Not available
Estimated sales range
Not available
$1,145/mo
Price history
| Date | Event | Price |
|---|---|---|
| 10/9/2026 | Pending sale | $60,000$47/sqft |
Source:  HAR #5321910 Report a problem HAR #5321910 Report a problem | ||
| 8/31/2026 | Listed for sale | $60,000$47/sqft |
Source: HAR #5321910 Report a problem | ||
| 1/13/2026 | Listing removed | $60,000$47/sqft |
Source: HAR #5321910 Report a problem | ||
| 11/6/2025 | Listed for sale | $60,000$47/sqft |
Source: HAR #5321910 Report a problem | ||
Public tax history
| Year | Property taxes | Tax assessment |
|---|---|---|
| 2025 | $933 -16.6% | $66,995 -17.7% |
| 2024 | $1,119 +13.3% | $81,439 +7.2% |
| 2023 | $988 +1.1% | $75,954 +2.3% |
| 2022 | $977 | $74,248 +48.7% |
| 2021 | -- | $49,923 |
| 2020 | $705 +10.8% | $49,923 +12.2% |
| 2019 | $637 -37% | $44,482 +24.6% |
| 2018 | $1,011 | $35,694 |
| 2017 | $1,011 +97.8% | $35,694 +94.5% |
| 2016 | $511 +116.6% | $18,356 |
| 2015 | $236 | $18,356 |
| 2014 | $236 | $18,356 |
| 2013 | -- | $18,356 |
| 2012 | -- | $18,356 |
| 2011 | -- | $18,356 -12.9% |
| 2010 | -- | $21,082 |
| 2009 | -- | -- |
Find assessor info on the county website
Monthly payment
Est. payment
Payment breakdown
Explore the cost of this home by adjusting the details. Changes won't be saved.Climate risks
Neighborhood: Greater Inwood
Nearby schools
Schools provided by the listing agent
- Elementary: Caraway Elementary School (Aldine)
- Middle: Hoffman Middle School
- High: Eisenhower High School
Source: HAR. This data may not be complete. We recommend contacting the local school district to confirm school assignments for this home.
- $49,9002 bd2 ba995 sqft6200 W Tidwell Rd APT 1704, Houston, TX 77092For Sale

- $58,6352 bd1 ba1.1k sqft6200 W Tidwell Rd APT 102, Houston, TX 77092Off Market
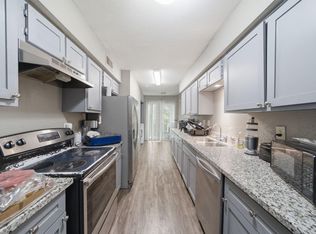
- $1,0503 bd2 ba1.2k sqft6200 W Tidwell Rd APT 606, Houston, TX 77092For Rent
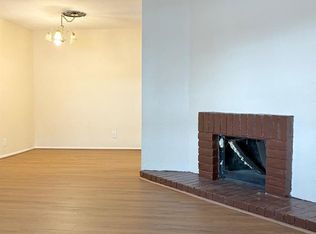
- $85,0003 bd2 ba1.3k sqft6200 W Tidwell Rd APT 604, Houston, TX 77092For Sale
Similar homes
- $49,9002 bd2 ba1.1k sqft6200 W Tidwell Rd APT 306, Houston, TX 77092For Sale
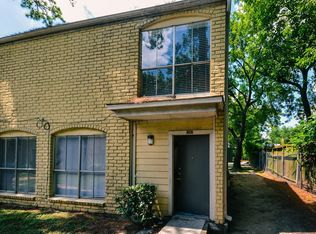 MLS ID #22870439, Kristy Pennetta, Real Property Management Prefe. HAR
 - $70,0002 bd2 ba1.1k sqft6200 W Tidwell Rd APT 1201, Houston, TX 77092For Sale
 MLS ID #58611111, Roxana Marquina, Aero Realty, LLC. HAR
 - $60,0001 bd1 ba717 sqft6200 W Tidwell Rd APT 1614, Houston, TX 77092For Sale
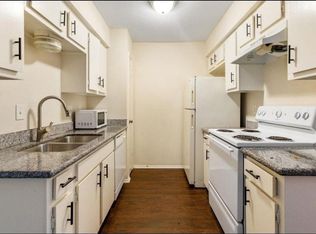 MLS ID #7922353, Marvia King, PMI Bear Creek. HAR
 - $67,5002 bd2 ba1k sqft5625 Antoine Dr APT 1212, Houston, TX 77091For Sale
 MLS ID #96731664, Angela Navarro, Vive Realty LLC. HAR
