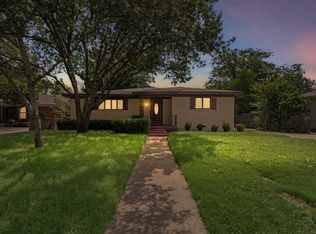
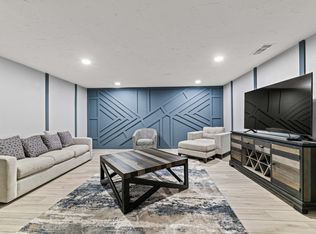

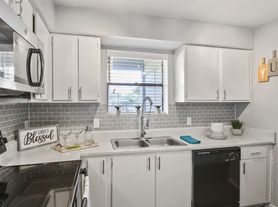
Welcome to Wedgwood! This single-story gem is just 12 minutes from downtown Fort Worth & Trinity Trails. The open kitchen features soft-close white shaker cabinets accented with modern gold finishes, complemented by new quartz countertops and backsplash. State-of-the-art, high-end stainless steel appliances including a Samsung refrigerator with a built-in screen, a 5-burner cooktop range await culinary enthusiasts. Custom lighting & luxury vinyl flooring flows seamlessly throughout the entire home. New, energy-efficient windows illuminate every room with natural light. New HVAC, water heater & brand-new septic PVC pipes that give the entire plumbing system a 2024 makeover. Outside, a spacious backyard invites social gatherings and endless possibilities for outdoor activities!
Tenant is responsible for all utilities.
House for rent
Single family residence
Available Tue Dec 1 2026
Small dogs OK
Air conditioner, central air
Hookups laundry
What's special
Modern gold finishesSingle-story gemOpen kitchenNew hvacCustom lightingSoft-close white shaker cabinets
- 29 days |
- -- |
- -- |
Zillow last checked:
Listing updated:
Travel times
Facts & features
Interior
Bedrooms & bathrooms
- Bedrooms: 3
- Bathrooms: 2
- Full bathrooms: 2
Cooling
- Air Conditioner, Central Air
Appliances
- Included: Dishwasher, Freezer, Microwave Oven, Oven, Refrigerator
- Laundry: Hookups
Features
- Flooring: Hardwood, Tile
Interior area
- Total interior livable area: 2,086 sqft
Property
Parking
- Details: Contact manager
Details
- Parcel number: 03349535
Construction
Type & style
- Home type: SingleFamily
- Property subtype: Single Family Residence
Community & HOA
Location
- Region: Fort Worth
Financial & listing details
- Lease term: 1 Year
Nearby apartments for rent

Price history
| Date | Event | Price |
|---|---|---|
| 9/18/2026 | Listed for rent | $2,500+16.3%$1/sqft |
Source: Zillow Rentals Report a problem | ||
| 10/8/2024 | Listing removed | $2,150$1/sqft |
Source: Zillow Rentals Report a problem | ||
| 9/30/2024 | Price change | $2,150-8.5%$1/sqft |
Source: Zillow Rentals Report a problem | ||
| 9/25/2024 | Listing removed | $347,000-3.2%$166/sqft |
Source: NTREIS #20735880 Report a problem | ||
| 9/23/2024 | Listed for sale | $358,500-4.7%$172/sqft |
Source: NTREIS #20735880 Report a problem | ||
| 9/12/2024 | Price change | $2,350-9.6%$1/sqft |
Source: Zillow Rentals Report a problem | ||
| 9/11/2024 | Listed for rent | $2,600$1/sqft |
Source: Zillow Rentals Report a problem | ||
| 9/6/2024 | Listing removed | $376,000$180/sqft |
Source: NTREIS #20675593 Report a problem | ||
| 8/27/2024 | Price change | $376,000-3.1%$180/sqft |
Source: NTREIS #20675593 Report a problem | ||
| 8/20/2024 | Price change | $388,000-2.5%$186/sqft |
Source: NTREIS #20675593 Report a problem | ||
| 8/10/2024 | Price change | $398,000-1.7%$191/sqft |
Source: NTREIS #20675593 Report a problem | ||
| 8/7/2024 | Price change | $405,000-2.4%$194/sqft |
Source: NTREIS #20675593 Report a problem | ||
| 7/23/2024 | Listed for sale | $415,000+66%$199/sqft |
Source: NTREIS #20675593 Report a problem | ||
| 6/21/2024 | Sold | -- |
Source: NTREIS #20614885 Report a problem | ||
| 5/31/2024 | Pending sale | $250,000$120/sqft |
Source: NTREIS #20614885 Report a problem | ||
| 5/25/2024 | Contingent | $250,000$120/sqft |
Source: NTREIS #20614885 Report a problem | ||
| 5/12/2024 | Listed for sale | $250,000$120/sqft |
Source: NTREIS #20614885 Report a problem | ||