Skip main navigation
Off market
  • $668,300

    6201 Breeze Hill Rd, Crestwood, KY 40014

    5beds
    3baths
    2,630sqft
    SingleFamily
    Built in 2003
    0.59 Acres Lot
    $668,300 Zestimate®
    $254/sqft
    $3,038 Estimated rent

    Home value

    $668,300

    $635,000 - $702,000

    $3,038/mo

    Zestimate® history
    Loading
    Loading...

    Owner options

    List your home for rent

    $3,038/mo

    Rent Zestimate®

    Find your next renter with Zillow Rental Manager. Plus, with online applications, you can quickly screen prospective tenants – for free.

    Learn more

    $3,038/mo

    Rent Zestimate®

    Refinance and save

    $3,327/mo

    Est. payment

    Refinancing to a lower rate could help reduce your monthly payments and save thousands over the life of the loan.

    See today's rates

    $3,327/mo

    Est. payment

    Explore your selling options

    Work with a Zillow partner agent

    Leverage their expertise and Zillow's premium Showcase listings to get your home seen by more buyers.

    Get started

    List with your own agent

    Get your home in front of millions of buyers by listing it on Zillow.

    Learn how to do it

    Sell it yourself

    Take full control of how buyers see your home on Zillow by listing For Sale by Owner (FSBO).

    List your home

    What's special

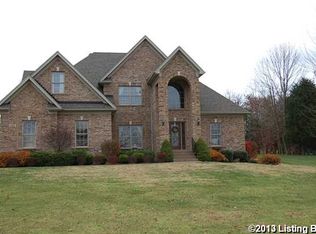
    Welcome to 6201 Breeze Hill Rd in Briar Hill Estates, one of Oldham County's favorite communities. This custom designed 6 BR/4.5 BA one owner home has been lovingly cared for and well maintained. It has a 1.5 story open design with a first floor master suite, hardwood floors and high ceilings. The kitchen is HUGE with lots of cabinets with granite counter-tops and a center island. The first floor features a foyer, vaulted great room, formal dining room with a Palladium window, first floor master suite, laundry room with cabinets and laundry sink, eat-in kitchen, 2 additional bedrooms, 1 additional full bath and a powder room. One very special feature is a 14'x15' screened porch off the kitchen that features a metal & wood railing, cedar ceiling, recessed lights and low maintenance decking. What a wonderful area for entertaining! This home also has an additional deck and lower level patio too. The 2nd floor features 2 bedrooms, one full bath and 4 closets. One of these bedrooms is 24'x11' and would make a delightful extra play area or study. The WALKOUT lower level is magnificent. It has a custom bar/kitchenette complete with sink, microwave and dishwasher, family room w/ fireplace, full bath, bedroom, study/office, play area with custom shelving and an unfinished storage area with built-in shelves. The additional room could be used as a 7th bedroom but does not have an egress window. The play area could also be converted to an 8th bedroom easily by adding a door, wall and closet. It already contains an egress window. The lower level opens to a covered patio and fenced backyard. The yard has room for a garden, play equipment, pool and lots of shade, too. Other features includes ADT security on all doors/windows, "Choice" decking, 2 HVAC systems, 3 water heaters, 14 closets, 2 fireplaces and TERRIFIC QUALITY throughout! Transferred owners are leaving behind a wonderful treasure for others to enjoy as much as they have! Call today for your private showing

    This property is off market, which means it's not currently listed for sale or rent on Zillow. This may be different from what's available on other websites or public sources.

    Facts & features

    Interior

    Bedrooms & bathrooms
    • Bedrooms: 5
    • Bathrooms: 3.5
    Heating
    • Forced air
    Cooling
    • Central
    Features
    • Basement: Finished
    • Has fireplace: Yes
    Interior area
    • Total interior livable area: 2,630 sqft

    Property

    Parking
    • Parking features: Garage - Attached, Off-street
    Features
    • Exterior features: Brick
    Lot
    • Size: 0.59 Acres
    Details
    • Parcel number: 1625B07280

    Construction

    Type & style
    • Home type: SingleFamily
    Materials
    • Frame
    • Foundation: Concrete
    • Roof: Composition
    Condition
    • Year built: 2003

    Community & neighborhood

    Location
    • Region: Crestwood

    Price history

    DateEventPrice
    12/2/2010Sold$408,500$155/sqft
    Source: Public Record Report a problem

    Public tax history

    YearProperty taxesTax assessment
    2024$6,099 -0.5%$490,000
    2023$6,128 +0.6%$490,000
    2022$6,090 +26.6%$490,000 +25.6%
    2021$4,811 -0.2%$390,000
    2020$4,823 +1.1%$390,000
    2019$4,770 0%$390,000
    2018$4,772 +7.3%$390,000
    2017$4,446 $390,000
    2013$4,446 $390,000 -4.5%
    2011-- $408,500 -0.4%
    2010-- $410,000
    2009-- $410,000

    Find assessor info on the county website

    Neighborhood: 40014

    Nearby schools

    GreatSchools rating
    Get pre-qualified for a loan
    At Zillow Home Loans, we can pre-qualify you in as little as 5 minutes with no impact to your credit score.

    An equal housing lender. NMLS #10287.

    Sell for more on Zillow
    Get a Zillow Showcase℠ listing at no additional cost and you could sell for .
    $668,300
    2% more
    +$13,366
    With Zillow Showcase(estimated)
    $681,666