Introducing your beautiful, dream home in Briar Hills Estates, nestled on a sprawling .58-acre, corner lot with great landscaping, including a Rain Bird irrigation system to keep it thriving. This magnificent property offers an unparalleled blend of luxury, space, and versatility. With over 6,500 square feet of living space, this meticulously maintained residence boasts 5 bedrooms and 4.5 bathrooms, providing ample room for daily living, and entertaining. Step inside to discover a spacious, formal dining room leading to a stylish, two-story living room with an electric fireplace, and a beautifully renovated kitchen complete with up-to-date appliances, granite countertops, and ample storage space. Additionally you'll find a half bath, and a cozy sitting room complete with exposed brick, gas fireplace, dual facing out to the deck, and uniquely designed bar. The primary suite offers a tranquil retreat with sliding glass doors out to the backyard, a jacuzzi, soaking tub, and shower. The upgraded laundry room features custom cabinetry and a convenient doggie wash station, catering to our furry friends. Upstairs has a balcony that overlooks the living space, and all the bedrooms are large with great closet space, plus the bathroom is thoughtfully designed for both shared space and privacy, including three sinks and vanities. A separate, apartment suite, upstairs, equipped with its own kitchen, living room, bedroom, bathroom, and laundry closet, grants endless possibilities for guests, or a private, home office. Entertainment awaits in the finished basement, where you'll find expansive entertainment space, a gas fireplace, a movie room, and what can be considered an extra room, or gym, providing endless opportunities for relaxation and recreation. The enchanting outdoor oasis beckons with a charming covered porch, an expansive stamped concrete patio, stone fireplace and built-in grill, ideal for alfresco dining and cozy gatherings. Dive into luxury with a gorgeous, saltwater pool, built in 2019, with a RicoRock waterfall, surrounded by lush landscaping, and professional, exterior lighting. There is also a nice-sized shed for storing your pool and outdoor equipment. Unwind around the firepit or enjoy endless fun on the grassy area, perfect for sports enthusiasts and four-legged friends alike. The property is also equipped with an ADT, security system and Invisible Fence, underground dog fence, providing safety and peace-of-mind for everyone in the home. Don't miss your chance to experience the ultimate in suburban living - schedule your private tour today and make this exceptional property your own!
Sold for $1,109,000
$1,109,000
6207 Perrin Dr, Crestwood, KY 40014
5beds
6,512sqft
Single Family Residence
Built in 2004
0.58 Acres Lot
$1,109,500 Zestimate®
$170/sqft
$5,627 Estimated rent
Home value
$1,109,500
$1.05M - $1.16M
$5,627/mo
Zestimate® history
Owner options
List your home for rent
$5,627/mo
Rent Zestimate®
Find your next renter with Zillow Rental Manager. Plus, with online applications, you can quickly screen prospective tenants – for free.
$5,627/mo
Rent Zestimate®
Refinance and save
$7,123/mo
Est. payment
Refinancing to a lower rate could help reduce your monthly payments and save thousands over the life of the loan.
$7,123/mo
Est. payment
Explore your selling options
Work with a Zillow partner agent
Leverage their expertise and Zillow's premium Showcase listings to get your home seen by more buyers.
Get startedList with your own agent
Get your home in front of millions of buyers by listing it on Zillow.
Learn how to do itSell it yourself
Take full control of how buyers see your home on Zillow by listing For Sale by Owner (FSBO).
List your homeWhat's special
Zillow last checked:
Listing updated:
Listed by:
Kim Combs 502-418-4493,
Nest Realty
Bought with:
Katie A Douglas, 266079
Homepage Realty
Source: Metro Search Inc. LLC DBA Apex MLS,MLS#: 1717423
Facts & features
Interior
Bedrooms & bathrooms
- Bedrooms: 5
- Bathrooms: 5
- Full bathrooms: 4
- 1/2 bathrooms: 1
Primary bedroom
- Level: First
Bedroom
- Level: Second
Bedroom
- Level: Second
Bedroom
- Level: Second
Primary bathroom
- Level: First
Half bathroom
- Level: First
Full bathroom
- Level: Second
Full bathroom
- Level: Basement
Breakfast room
- Level: First
Dining room
- Level: First
Game room
- Level: Basement
Great room
- Level: First
Kitchen
- Level: First
Laundry
- Level: First
Living room
- Level: Basement
Other
- Level: Second
Sitting room
- Level: First
Heating
- Forced Air
Cooling
- Central Air
Features
- Basement: Finished
- Number of fireplaces: 3
Interior area
- Total structure area: 4,498
- Total interior livable area: 6,512 sqft
- Finished area above ground: 4,498
- Finished area below ground: 2,014
Property
Parking
- Total spaces: 3
- Parking features: Attached, Entry Side, Driveway
- Attached garage spaces: 3
- Has uncovered spaces: Yes
Features
- Stories: 2
- Patio & porch: Deck, Patio, Porch
- Has private pool: Yes
- Pool features: In Ground
- Fencing: None
Lot
- Size: 0.58 Acres
- Features: Corner Lot, Level
Details
- Parcel number: 1625B07281
Construction
Type & style
- Home type: SingleFamily
- Architectural style: Traditional
- Property subtype: Single Family Residence
Materials
- Brick
- Foundation: Concrete Perimeter
- Roof: Shingle
Condition
- Year built: 2004
Utilities & green energy
- Sewer: Public Sewer
- Water: Public
- Utilities for property: Electricity Connected
Community & HOA
Community
- Subdivision: Briar Hill Estates
HOA
- Has HOA: Yes
- HOA fee: $185 annually
Location
- Region: Crestwood
Financial & listing details
- Price per square foot: $170/sqft
- Tax assessed value: $640,000
- Annual tax amount: $7,950
- Date on market: 5/22/2026
- Electric utility on property: Yes
Price history
| Date | Event | Price |
|---|---|---|
| 6/18/2026 | Sold | $1,109,000-6%$170/sqft |
Source:  Metro Search Inc. LLC DBA Apex MLS #1717423 Report a problem Metro Search Inc. LLC DBA Apex MLS #1717423 Report a problem | ||
| 5/26/2026 | Pending sale | $1,179,999$181/sqft |
Source: Metro Search Inc. LLC DBA Apex MLS #1717423 Report a problem | ||
| 5/22/2026 | Listed for sale | $1,179,999+16.8%$181/sqft |
Source: Metro Search Inc. LLC DBA Apex MLS #1717423 Report a problem | ||
| 5/13/2024 | Sold | $1,010,000-1.5%$155/sqft |
Source: Metro Search Inc. LLC DBA Apex MLS #1657022 Report a problem | ||
| 4/1/2024 | Pending sale | $1,025,000$157/sqft |
Source: Metro Search Inc. LLC DBA Apex MLS #1657022 Report a problem | ||
| 3/21/2024 | Listed for sale | $1,025,000$157/sqft |
Source: Metro Search Inc. LLC DBA Apex MLS #1657022 Report a problem | ||
| 3/18/2024 | Listing removed | $1,025,000$157/sqft |
Source: Metro Search Inc. LLC DBA Apex MLS #1655975 Report a problem | ||
| 3/7/2024 | Listed for sale | $1,025,000+65.3%$157/sqft |
Source: Metro Search Inc. LLC DBA Apex MLS #1655975 Report a problem | ||
| 12/16/2015 | Sold | $620,000+43%$95/sqft |
Source: Public Record Report a problem | ||
| 4/4/2005 | Sold | $433,500$67/sqft |
Source: Public Record Report a problem | ||
Public tax history
| Year | Property taxes | Tax assessment |
|---|---|---|
| 2024 | $7,950 -0.5% | $640,000 |
| 2023 | $7,989 +0.6% | $640,000 |
| 2022 | $7,944 +0.9% | $640,000 |
| 2021 | $7,874 -0.2% | $640,000 |
| 2020 | $7,893 +4.4% | $640,000 +3.2% |
| 2019 | $7,563 0% | $620,000 |
| 2018 | $7,566 +22% | $620,000 |
| 2017 | $6,204 | $620,000 +18.1% |
| 2013 | $6,204 | $525,000 -7.9% |
| 2011 | -- | $570,000 +29.5% |
| 2010 | -- | $440,000 |
| 2009 | -- | $440,000 |
Find assessor info on the county website
Neighborhood: 40014
Nearby homes
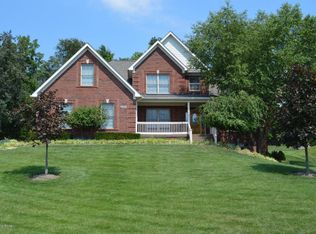
- $671,3004 bd5 ba4.1k sqft6209 Perrin Dr, Crestwood, KY 40014Off Market
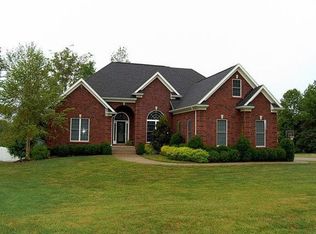
- $663,5005 bd3 ba2.6k sqft6201 Breeze Hill Rd, Crestwood, KY 40014Off Market
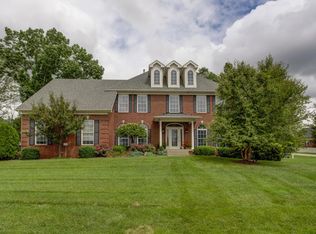
- $733,4004 bd4 ba4.6k sqft6203 Perrin Dr, Crestwood, KY 40014Off Market
- $79,9000.54 Acres6206 Perrin Dr, Crestwood, KY 40014Lot/Land
- $536,8004 bd4 ba2.4k sqft7102 Jones Trce, Crestwood, KY 40014Off Market
- $663,4004 bd2 ba3.3k sqft6203 Breeze Hill Rd, Crestwood, KY 40014Off Market
- $623,0004 bd5 ba4.3k sqft6211 Perrin Dr, Crestwood, KY 40014Sold
- $75,0000.505 Acres6204 Perrin Dr, Crestwood, KY 40014Sold
Nearby schools
GreatSchools rating
- 9/10Kenwood Station Elementary SchoolGrades: K-5Distance: 2.8 mi
- 9/10South Oldham Middle SchoolGrades: 6-8Distance: 3 mi
- 10/10South Oldham High SchoolGrades: 9-12Distance: 2.8 mi


Get pre-qualified for a loan
At Zillow Home Loans, we can pre-qualify you in as little as 5 minutes with no impact to your credit score.An equal housing lender. NMLS #10287.
Sell for more on Zillow
Get a Zillow Showcase℠ listing at no additional cost and you could sell for .
$1,109,500
2% more
+$22,190
With Zillow Showcase(estimated)
$1,131,690
- Kentucky
- Oldham County
- Crestwood
- 40014
- 6207 Perrin Dr
Nearby cities
Nearby zip codes
Other Crestwood Topics
