Skip main navigation
For sale
  • $400,000

    6201 Cameron Bay Ter, Midlothian, VA 23112

    3beds
    1,454sqft
    : 
    $2,496/mo
    Get pre-qualified
    Single Family Residence
    Built in 2005
    0.72 Acres Lot
    $396,300 Zestimate®
    $275/sqft
    $13/mo HOA

    What's special

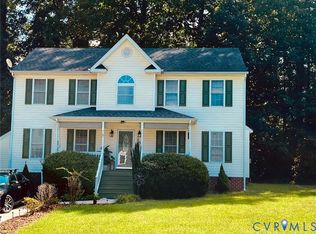
    Super cute colonial nestled on a quiet cul-de-sac and situated on one of the largest, most immaculate lots in the neighborhood. Enjoy a private backyard setting with mature trees and natural buffers that create a peaceful space for relaxing, entertaining, or enjoying the outdoors. Neutral paint colors throughout create a bright, move-in-ready feel, complemented by updated kitchen flooring, beautiful new GRANITE countertops, CERAMIC TILE backsplash and stylish lighting. The floor plan features a spacious, open family room with beautiful floors and a cozy gas fireplace, plus a formal dining room with a modern twist, this is a flexible space with hardwoods and classic chair railing that feels personal and relaxed and anything but formal. The eat-in kitchen offers maple cabinetry, pantry storage, updated finishes, and modern appliances such as a smooth top induction range, and refrigerator that conveys. Just off the kitchen/laundry area is a drop zone area with powder room that leads to a nice porch, imagine having your morning coffee and enjoying a great book on your private porch. Upstairs you’ll find three nice sized bedrooms, including a bonus room off the third bedroom that is a great flex space. The primary suite with walk-in closet and private bath features a soaking tub, skylight, and double vanity. Additional highlights include two-zoned HVAC (2020 upstairs), attached garage with utility sink, large paved driveway, fenced yard with firepit area. All conveniently located to shopping and schools.
    2 days
    |
    261
    |
    23
    |

    Zillow last checked:

    Listing updated:

    Listed by:

    Lisa Stone (804)938-2327,

    Long & Foster REALTORS 804-794-9650,

    Walt Stone 804-387-3332,

    Long & Foster REALTORS

    Source: CVRMLS,MLS#: 2622544MLS LogoOriginating MLS: Central Virginia Regional MLS

      Facts & features

      Interior

      Bedrooms & bathrooms
      • Bedrooms: 3
      • Bathrooms: 3
      • Full bathrooms: 2
      • 1/2 bathrooms: 1
      Primary bedroom
      • Description: Ensuite, WIC
      • Level: Second
      • Dimensions: 15.11 x 11.8
      Bedroom 2
      • Description: Carpet, nice closet
      • Level: Second
      • Dimensions: 10.8 x 8.1
      Bedroom 3
      • Description: Closet, carpet
      • Level: Second
      • Dimensions: 9.11 x 11.8
      Additional room
      • Description: Amazing storage space
      • Level: Second
      • Dimensions: 9.7 x 10.8
      Dining room
      • Description: Listening room/office/or trad DR you decide
      • Level: First
      • Dimensions: 11.9 x 9.5
      Family room
      • Description: Hardwood floors, FP
      • Level: First
      • Dimensions: 19.3 x 11.8
      Other
      • Description: Tub & Shower
      • Level: Second
      Half bath
      • Level: First
      Kitchen
      • Description: LVP, Granite, Tile backsplash, Refrigerator
      • Level: First
      • Dimensions: 21.9 x 11.4
      Laundry
      • Description: Adjacent to half bath, good storage
      • Level: First
      • Dimensions: 0 x 0
      Heating
      • Electric
      Cooling
      • Central Air
      Appliances
      • Included: Dryer, Dishwasher, Electric Water Heater, Disposal, Refrigerator, Smooth Cooktop, Washer
      Features
      • Breakfast Area, Fireplace, Granite Counters
      • Flooring: Partially Carpeted, Vinyl
      • Doors: Insulated Doors
      • Basement: Crawl Space
      • Attic: Access Only
      • Number of fireplaces: 1
      • Fireplace features: Factory Built
      Interior area
      • Total interior livable area: 1,454 sqft
      • Finished area above ground: 1,454
      • Finished area below ground: 0

      Property

      Parking
      • Total spaces: 1
      • Parking features: Attached, Direct Access, Driveway, Garage, Garage Door Opener, Off Street, Paved
      • Attached garage spaces: 1
      • Has uncovered spaces: Yes
      Features
      • Levels: Two
      • Stories: 2
      • Patio & porch: Side Porch, Deck, Porch
      • Exterior features: Deck, Porch, Paved Driveway
      • Pool features: None
      • Fencing: Fenced,Partial
      Lot
      • Size: 0.72 Acres
      • Features: Landscaped, Cul-De-Sac, Level
      • Topography: Level
      Details
      • Parcel number: 737673244100000
      • Zoning description: R12

      Construction

      Type & style
      • Home type: SingleFamily
      • Architectural style: Colonial,Two Story
      • Property subtype: Single Family Residence
      Materials
      • Block, Drywall, Frame, Vinyl Siding
      Condition
      • Resale
      • New construction: No
      • Year built: 2005

      Utilities & green energy

      • Sewer: Public Sewer
      • Water: Public

      Community & HOA

      Community
      • Subdivision: Cameron Bay
      HOA
      • Has HOA: Yes
      • Services included: Common Areas
      • HOA fee: $150 annually
      Location
      • Region: Midlothian

      Financial & listing details

      • Price per square foot: $275/sqft
      • Tax assessed value: $304,100
      • Annual tax amount: $2,706
      • Date on market: 8/21/2026
      • Ownership: Individuals
      • Ownership type: Sole Proprietor

        Estimated market value

        $396,300

        $376,000 - $416,000

        $2,447/mo

        Price history

        DateEventPrice
        8/22/2026Listed for sale$400,000+86%$275/sqft
        Source: CVRMLS #2622544 Report a problem
        1/14/2019Sold$215,000$148/sqft
        Source: CVRMLS #1839941 Report a problem
        12/3/2018Price change$215,000-2.3%$148/sqft
        Source: Homes and Hills Realty #1839941 Report a problem
        11/28/2018Listed for sale$219,950+48.6%$151/sqft
        Source: Homes and Hills Realty #1839941 Report a problem
        3/15/2013Sold$148,000-0.7%$102/sqft
        Source: CVRMLS #1228227 Report a problem
        12/31/2012Listed for sale$149,000-10.8%$102/sqft
        Source: Virginia Capital Realty LLC. #1228227 Report a problem
        12/5/2012Sold$166,949+3.1%$115/sqft
        Source: Public Record Report a problem
        11/28/2012Listed for sale$161,900+11.7%$111/sqft
        Source: Virginia Capital Realty #1228227 Report a problem
        12/6/2011Listing removed$145,000$100/sqft
        Source: RE/MAX Allegiance #1129395 Report a problem
        11/11/2011Listed for sale$145,000-26.4%$100/sqft
        Source: RE/MAX Allegiance #1129395 Report a problem
        6/8/2005Sold$196,880$135/sqft
        Source: Public Record Report a problem

        Public tax history

        YearProperty taxesTax assessment
        2025$2,569 +0.6%$288,700 +1.7%
        2024$2,555 +3.5%$283,900 +4.7%
        2023$2,468 +13.4%$271,200 +14.7%
        2022$2,176 +10%$236,500 +13.6%
        2021$1,978 $208,200
        2020$1,978 +5.9%$208,200 +5.9%
        2019$1,868 -0.2%$196,600 +2.5%
        2018$1,872 +166.8%$191,800 +6.8%
        2017$702 $179,600 +2.5%
        2016$702 -58.7%$175,300 +0.4%
        2015$1,701 +3.2%$174,600 +3.3%
        2014$1,648 $169,100 +4.1%
        2013-- $162,500 -5%
        2012-- $171,000 -4.5%
        2011-- $179,000 -2.2%
        2010-- $183,100 -4.4%
        2009-- $191,600 -3.8%
        2008-- $199,100 +12.5%
        2007-- $176,900 +353.6%
        2005-- $39,000
        Find assessor info on the county website

        Monthly payment

        Est. payment

        Payment breakdown

        Explore the cost of this home by adjusting the details. Changes won't be saved.
        All calculations are estimates and provided by Zillow, Inc. for informational purposes only. Actual amounts may vary.
        HOA fees may include property taxes on listings classified as Co-Ops. Contact the listing agent and/or owner for fee details.
        See how much you could borrow to make a competitive offer.

        Climate risks

        Neighborhood: 23112

        Getting around

        19 / 100
        Car-Dependent
        26 / 100
        Somewhat Bikeable

        Nearby schools

        GreatSchools rating
        Schools provided by the listing agent
        • Elementary: Alberta Smith
        • Middle: Bailey Bridge
        • High: Manchester

        Source: CVRMLS. This data may not be complete. We recommend contacting the local school district to confirm school assignments for this home.

        A local agent can set up tours, give advice and negotiate with sellers.

        Browse local experts

        Similar homes