COMING SOON! Get ready for fantastic opportunity in a desirable Midlothian location! Set on a generous 0.43-acre lot, this inviting 4-bedroom, 2.5-bath home offers 1,940 square feet of comfortable living space, a versatile two-story layout, and an outdoor setting made to enjoy. The main level offers an easy, natural flow between the living, dining, and kitchen areas, ideal for everyday living and entertainment. The kitchen features a newer oven along with functional appliances, while four bedrooms provide the flexibility, whether you need additional sleeping space, a home office, hobby room, or guest accommodations.
Step outside to the spacious fully fenced backyard, that provides plenty of room to relax, entertain, garden, play, or simply enjoy a little more privacy. A covered deck extends the living space outdoors, creating the perfect spot for morning coffee, summer cookouts, or unwinding at the end of the day. A paved driveway adds everyday convenience.
With four bedrooms, a generous lot, and a great Midlothian location, this is a home you won’t want to miss.
Coming soon 10/30
$393,000
6207 Cameron Bay Ter, Midlothian, VA 23112
4beds
1,940sqft
Single Family Residence
Built in 2005
0.43 Acres Lot
$397,900 Zestimate®
$203/sqft
$13/mo HOA
What's special
- 3 days
- 151
- 11
Zillow last checked:
Listing updated:
Listed by:
Javier Petriz (757)651-2965,
Long & Foster REALTORS 804-346-4411,
Laura Godoy 804-346-4411,
Long & Foster REALTORS
Source: CVRMLS,MLS#: 2625527 Originating MLS: Central Virginia Regional MLS
Originating MLS: Central Virginia Regional MLSFacts & features
Interior
Bedrooms & bathrooms
- Bedrooms: 4
- Bathrooms: 3
- Full bathrooms: 2
- 1/2 bathrooms: 1
Other
- Description: Tub & Shower
- Level: Second
Half bath
- Level: First
Half bath
- Level: Second
Heating
- Electric, Heat Pump, Zoned
Cooling
- Central Air, Zoned
Appliances
- Included: Electric Water Heater
Features
- Flooring: Carpet, Vinyl
- Has basement: No
- Attic: Access Only
Interior area
- Total interior livable area: 1,940 sqft
- Finished area above ground: 1,940
- Finished area below ground: 0
Property
Parking
- Parking features: Driveway, Paved
- Has uncovered spaces: Yes
Features
- Levels: Two
- Stories: 2
- Exterior features: Paved Driveway
- Pool features: None
- Fencing: Full,None
Lot
- Size: 0.43 Acres
Details
- Parcel number: 737673183300000
- Zoning description: R12
Construction
Type & style
- Home type: SingleFamily
- Architectural style: Colonial,Two Story
- Property subtype: Single Family Residence
Materials
- Drywall, Frame, Vinyl Siding
- Roof: Composition,Shingle
Condition
- Resale
- New construction: No
- Year built: 2005
Utilities & green energy
- Sewer: Public Sewer
- Water: Public
Community & HOA
Community
- Subdivision: Cameron Bay
HOA
- Has HOA: Yes
- Services included: Common Areas
- HOA fee: $150 annually
Location
- Region: Midlothian
Financial & listing details
- Price per square foot: $203/sqft
- Tax assessed value: $357,000
- Annual tax amount: $3,177
- Date on market: 9/18/2026
- Ownership: Individuals
- Ownership type: Sole Proprietor
Estimated market value
$397,900
$378,000 - $418,000
$2,744/mo
Price history
| Date | Event | Price |
|---|---|---|
| 5/27/2025 | Listing removed | $2,500$1/sqft |
Source: Zillow Rentals Report a problem | ||
| 5/23/2025 | Listed for rent | $2,500$1/sqft |
Source: Zillow Rentals Report a problem | ||
| 3/9/2005 | Sold | $197,365$102/sqft |
Source: Public Record Report a problem | ||
Public tax history
| Year | Property taxes | Tax assessment |
|---|---|---|
| 2025 | $3,014 +2.3% | $338,700 +3.5% |
| 2024 | $2,947 +2.7% | $327,400 +3.8% |
| 2023 | $2,870 +12.9% | $315,400 +14.1% |
| 2022 | $2,543 +10.7% | $276,400 +14.3% |
| 2021 | $2,297 | $241,800 |
| 2020 | $2,297 +6.1% | $241,800 +6.1% |
| 2019 | $2,165 +0.1% | $227,900 +2.5% |
| 2018 | $2,162 +10.1% | $222,300 +7.2% |
| 2017 | $1,963 | $207,300 +2.7% |
| 2016 | $1,963 +0.4% | $201,900 +0.4% |
| 2015 | $1,955 +3.4% | $201,000 +3.4% |
| 2014 | $1,890 | $194,300 +4.5% |
| 2013 | -- | $186,000 -5.4% |
| 2012 | -- | $196,600 -4.4% |
| 2011 | -- | $205,600 -2% |
| 2010 | -- | $209,800 -4.8% |
| 2009 | -- | $220,300 -4.1% |
| 2008 | -- | $229,600 +11.5% |
| 2007 | -- | $205,900 +30.8% |
| 2005 | -- | $157,400 |
Find assessor info on the county website
Monthly payment
Est. payment
Payment breakdown
Explore the cost of this home by adjusting the details. Changes won't be saved.Climate risks
Neighborhood: 23112
Nearby schools
Schools provided by the listing agent
- Elementary: Alberta Smith
- Middle: Bailey Bridge
- High: Manchester
Source: CVRMLS. This data may not be complete. We recommend contacting the local school district to confirm school assignments for this home.
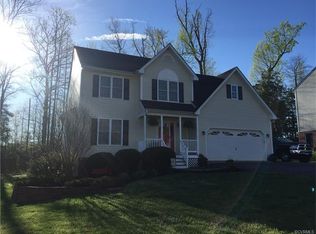
- $442,5004 bd3 ba2.2k sqft6213 Cameron Bay Ter, Midlothian, VA 23112Off Market
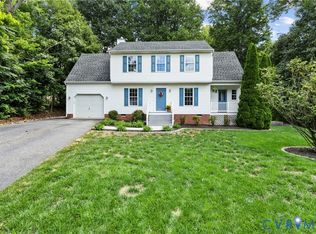
- $400,0003 bd3 ba1.4k sqft6201 Cameron Bay Ter, Midlothian, VA 23112Pending
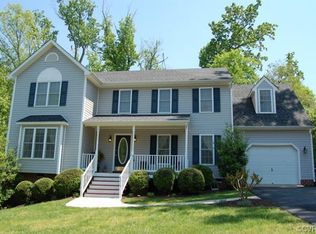
- $448,2005 bd3 ba2.3k sqft6219 Cameron Bay Ter, Midlothian, VA 23112Off Market
- $--3 bd2 ba130 sqft12500 Bailey Bridge Rd, Midlothian, VA 23112Off Market
Similar homes
- $439,9004 bd3 ba2.2k sqft12501 Cameron Bay Dr, Midlothian, VA 23112For Sale
 MLS ID #2624533, Shannon Haskins, Real Broker LLC. CVRMLS
 - $399,9504 bd3 ba1.9k sqft12512 Village School Ln, Midlothian, VA 23112For Sale
 MLS ID #2619440, John Bowden, Hometown Realty. CVRMLS
 - $399,9994 bd3 ba1.9k sqft6213 Walking Path Ln, Midlothian, VA 23112For Sale
 MLS ID #2621492, Nicole Asbell, KW Metro Center. CVRMLS
 - $475,0004 bd3 ba2.2k sqft12412 Hillcreek Ct, Midlothian, VA 23112For Sale
 MLS ID #2625275, Elena Medina, Hardesty Homes. CVRMLS
