Cute ranch with new luxury vinyl plank flooring throughout and brand new carpet in the bedrooms. Open bright kitchen with new granite and SS appliances that stay in the home. The entire home has been freshly painted and has a huge backyard to run and play. Close to Heartland Crossing shopping and dining.
Sold
$249,900
6201 E Ayrshire Cir, Camby, IN 46113
3beds
1,190sqft
Residential, Single Family Residence
Built in 2003
9,583 Square Feet Lot
$255,100 Zestimate®
$210/sqft
$1,702 Estimated rent
Home value
$255,100
$242,000 - $268,000
$1,702/mo
Zestimate® history
Owner options
List your home for rent
$1,702/mo
Rent Zestimate®
Find your next renter with Zillow Rental Manager. Plus, with online applications, you can quickly screen prospective tenants – for free.
$1,702/mo
Rent Zestimate®
Refinance and save
$1,749/mo
Est. payment
Refinancing to a lower rate could help reduce your monthly payments and save thousands over the life of the loan.
$1,749/mo
Est. payment
Explore your selling options
Work with a Zillow partner agent
Leverage their expertise and Zillow's premium Showcase listings to get your home seen by more buyers.
Get startedList with your own agent
Get your home in front of millions of buyers by listing it on Zillow.
Learn how to do itSell it yourself
Take full control of how buyers see your home on Zillow by listing For Sale by Owner (FSBO).
List your homeWhat's special
Cute ranchBrand new carpetNew graniteOpen bright kitchenHuge backyardFreshly paintedSs appliances
Zillow last checked:
Listing updated:
Listed by:
Steve Metarelis 463-205-1144,
Offerpad Brokerage, LLC
Bought with:
Sarah Floyd
RE/MAX Complete
Source: MIBOR as distributed by MLS GRID,MLS#: 21954138
Facts & features
Interior
Bedrooms & bathrooms
- Bedrooms: 3
- Bathrooms: 2
- Full bathrooms: 2
- Main level bathrooms: 2
- Main level bedrooms: 3
Primary bedroom
- Features: Carpet
- Level: Main
- Area: 143 Square Feet
- Dimensions: 13X11
Bedroom 2
- Features: Carpet
- Level: Main
- Area: 81 Square Feet
- Dimensions: 09x09
Bedroom 3
- Features: Carpet
- Level: Main
- Area: 132 Square Feet
- Dimensions: 11x12
Dining room
- Features: Vinyl Plank
- Level: Main
- Area: 96 Square Feet
- Dimensions: 8X12
Kitchen
- Features: Vinyl Plank
- Level: Main
- Area: 100 Square Feet
- Dimensions: 10X10
Living room
- Features: Vinyl Plank
- Level: Main
- Area: 210 Square Feet
- Dimensions: 14x15
Heating
- Forced Air
Cooling
- Has cooling: Yes
Appliances
- Included: Dishwasher, Electric Oven
- Laundry: Main Level
Features
- Walk-In Closet(s)
- Has basement: No
Interior area
- Total structure area: 1,190
- Total interior livable area: 1,190 sqft
- Finished area below ground: 0
Property
Parking
- Total spaces: 2
- Parking features: Attached
- Attached garage spaces: 2
Features
- Levels: One
- Stories: 1
- Patio & porch: Patio
Lot
- Size: 9,583 Square Feet
Details
- Parcel number: 550228266018000015
- Horse amenities: None
Construction
Type & style
- Home type: SingleFamily
- Architectural style: Ranch
- Property subtype: Residential, Single Family Residence
Materials
- Brick, Vinyl Siding
- Foundation: Slab
Condition
- New construction: No
- Year built: 2003
Utilities & green energy
- Water: Municipal/City
Community & HOA
Community
- Subdivision: Heartland Crossing
HOA
- Has HOA: Yes
- HOA fee: $183 semi-annually
- HOA phone: 317-207-4281
Location
- Region: Camby
Financial & listing details
- Price per square foot: $210/sqft
- Tax assessed value: $190,700
- Annual tax amount: $790
- Date on market: 11/22/2023
- Cumulative days on market: 12 days
Price history
| Date | Event | Price |
|---|---|---|
| 1/5/2024 | Sold | $249,900$210/sqft |
Source:  MIBOR as distributed by MLS GRID #21954138 Report a problem MIBOR as distributed by MLS GRID #21954138 Report a problem | ||
| 12/4/2023 | Pending sale | $249,900$210/sqft |
Source: MIBOR as distributed by MLS GRID #21954138 Report a problem | ||
| 11/22/2023 | Listed for sale | $249,900$210/sqft |
Source: MIBOR as distributed by MLS GRID #21954138 Report a problem | ||
Public tax history
| Year | Property taxes | Tax assessment |
|---|---|---|
| 2025 | $692 -7.7% | $190,700 -4.2% |
| 2024 | $749 +4.2% | $199,100 +10.5% |
| 2023 | $719 +30.8% | $180,100 +11.5% |
| 2022 | $550 +28.8% | $161,500 +14.1% |
| 2021 | $427 -1.3% | $141,600 +19.3% |
| 2020 | $433 -19.1% | $118,700 +0.3% |
| 2019 | $534 +23.6% | $118,300 +2.9% |
| 2018 | $432 -3% | $115,000 +13.2% |
| 2017 | $446 +40.2% | $101,600 -0.8% |
| 2016 | $318 +4.8% | $102,400 -1.3% |
| 2014 | $303 +2.6% | $103,700 -0.8% |
| 2013 | $296 +11.3% | $104,500 +0.9% |
| 2012 | $266 -10.8% | $103,600 +3.4% |
| 2011 | $298 -0.1% | $100,200 -0.7% |
| 2010 | $298 -6.8% | $100,900 -2% |
| 2009 | $320 -55.7% | $103,000 +2.3% |
| 2006 | $722 | $100,700 -1.7% |
| 2005 | -- | $102,400 |
Find assessor info on the county website
Neighborhood: 46113
Nearby homes
- $345,0004 bd3 ba3.2k sqft6211 E Ayrshire Cir, Middletown, IN 46113Sold

- $329,0004 bd3 ba3.1k sqft6191 E Ayrshire Cir, Camby, IN 46113Sold

- $281,9004 bd3 ba2.2k sqft6221 E Ayrshire Cir, Camby, IN 46113Sold
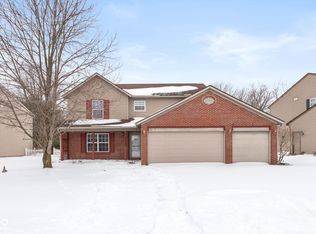
- $339,2004 bd3 ba3.6k sqft6181 E Ayrshire Cir, Camby, IN 46113Off Market

- $338,0003 bd2 ba2.3k sqft13229 N Landing Cir E, Camby, IN 46113Off Market
- $261,1003 bd2 ba1.4k sqft6200 E Ayrshire Cir, Camby, IN 46113Off Market
- $267,0003 bd2 ba1.4k sqft6200 Ayrshire Cir, Camby, IN 46113Sold
- $233,3003 bd2 ba1.2k sqft6210 E Ayrshire Cir, Camby, IN 46113Off Market
Nearby schools
GreatSchools rating
- 6/10North Madison Elementary SchoolGrades: K-6Distance: 1.6 mi
- 6/10Paul Hadley Middle SchoolGrades: 7-8Distance: 3.6 mi
- 8/10Mooresville High SchoolGrades: 9-12Distance: 3.4 mi
Get a cash offer in 3 minutes
Find out how much your home could sell for in as little as 3 minutes with a no-obligation cash offer.
Estimated market value
$255,100
Get a cash offer in 3 minutes
Find out how much your home could sell for in as little as 3 minutes with a no-obligation cash offer.
Estimated market value
$255,100
- Indiana
- Morgan County
- Camby
- 46113
- 6201 E Ayrshire Cir
Nearby cities
Nearby neighborhoods
Nearby zip codes
Other Camby Topics
