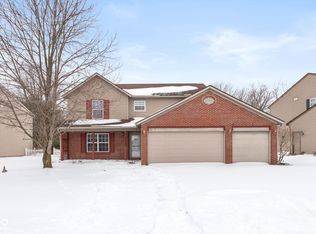
6211 E Ayrshire Cir, Middletown, IN 46113
Home value
$349,700
$294,000 - $420,000
$2,295/mo
Owner options
$2,295/mo
Rent Zestimate®
Find your next renter with Zillow Rental Manager. Plus, with online applications, you can quickly screen prospective tenants – for free.
$2,295/mo
Rent Zestimate®
$2,204/mo
Est. payment
Refinancing to a lower rate could help reduce your monthly payments and save thousands over the life of the loan.
$2,204/mo
Est. payment
Explore your selling options
Work with a Zillow partner agent
Leverage their expertise and Zillow's premium Showcase listings to get your home seen by more buyers.
Get startedList with your own agent
Get your home in front of millions of buyers by listing it on Zillow.
Learn how to do itSell it yourself
Take full control of how buyers see your home on Zillow by listing For Sale by Owner (FSBO).
List your homeWhat's special
Zillow last checked:
Listing updated:
Lisa Meulbroek 317-514-6183,
Liberty Real Estate, LLC.,
Chris Meulbroek 317-372-5059,
Liberty Real Estate, LLC.
Avery Garrett
Streamlined Realty
Facts & features
Interior
Bedrooms & bathrooms
- Bedrooms: 4
- Bathrooms: 3
- Full bathrooms: 2
- 1/2 bathrooms: 1
- Main level bathrooms: 1
Primary bedroom
- Level: Upper
- Area: 360 Square Feet
- Dimensions: 20x18
Bedroom 2
- Level: Upper
- Area: 168 Square Feet
- Dimensions: 14x12
Bedroom 3
- Level: Upper
- Area: 190 Square Feet
- Dimensions: 19x10
Bedroom 4
- Level: Upper
- Area: 140 Square Feet
- Dimensions: 14x10
Exercise room
- Level: Basement
- Area: 374 Square Feet
- Dimensions: 22x17
Family room
- Level: Main
- Area: 414 Square Feet
- Dimensions: 23x18
Kitchen
- Level: Main
- Area: 325 Square Feet
- Dimensions: 25x13
Laundry
- Level: Main
- Area: 50 Square Feet
- Dimensions: 10x05
Living room
- Level: Main
- Area: 306 Square Feet
- Dimensions: 18x17
Heating
- Electric, Forced Air, Heat Pump
Cooling
- Central Air, Heat Pump
Appliances
- Included: Dishwasher, Dryer, Electric Water Heater, Disposal, MicroHood, Electric Oven, Refrigerator, Washer
- Laundry: Main Level
Features
- Attic Access, Double Vanity, Kitchen Island, Ceiling Fan(s), High Speed Internet, Eat-in Kitchen, Pantry, Walk-In Closet(s)
- Windows: Wood Work Painted
- Basement: Partially Finished
- Attic: Access Only
Interior area
- Total structure area: 3,217
- Total interior livable area: 3,217 sqft
- Finished area below ground: 249
Property
Parking
- Total spaces: 3
- Parking features: Attached, Concrete, Garage Door Opener
- Attached garage spaces: 3
- Details: Garage Parking Other(Finished Garage, Service Door)
Features
- Levels: Two
- Stories: 2
- Patio & porch: Deck, Covered
- Exterior features: Fire Pit, Playground
- Fencing: Fenced,Full
Lot
- Size: 9,583 Square Feet
- Features: Curbs, Sidewalks, Storm Sewer, Street Lights, Mature Trees, Trees-Small (Under 20 Ft)
Details
- Parcel number: 550228266019000015
- Special conditions: Sales Disclosure On File
- Horse amenities: None
Construction
Type & style
- Home type: SingleFamily
- Architectural style: Traditional
- Property subtype: Residential, Single Family Residence
Materials
- Brick, Vinyl Siding
- Foundation: Concrete Perimeter
Condition
- Updated/Remodeled
- New construction: No
- Year built: 2005
Utilities & green energy
- Electric: 200+ Amp Service
- Water: Public
- Utilities for property: Electricity Connected, Sewer Connected, Water Connected
Community & HOA
Community
- Features: Tennis Court(s)
- Subdivision: The Mission At Heartland Crossing
HOA
- Has HOA: Yes
- Amenities included: Basketball Court, Clubhouse, Golf Course, Insurance, Management, Park, Playground, Pool, Snow Removal, Tennis Court(s), Trail(s)
- Services included: Clubhouse, Insurance, Maintenance, Nature Area, ParkPlayground, Management, Snow Removal, Tennis Court(s), Walking Trails
- HOA fee: $182 semi-annually
- HOA phone: 317-784-5899
Location
- Region: Middletown
Financial & listing details
- Price per square foot: $107/sqft
- Tax assessed value: $305,500
- Annual tax amount: $1,722
- Date on market: 11/13/2025
- Cumulative days on market: 50 days
- Electric utility on property: Yes
Price history
| Date | Event | Price |
|---|---|---|
| 2/27/2026 | Sold | $345,000-1.3%$107/sqft |
Source: | ||
| 1/28/2026 | Pending sale | $349,500$109/sqft |
Source: | ||
| 1/24/2026 | Listed for sale | $349,500$109/sqft |
Source: | ||
| 12/30/2025 | Pending sale | $349,500$109/sqft |
Source: | ||
| 11/13/2025 | Listed for sale | $349,500+24.8%$109/sqft |
Source: | ||
| 9/13/2021 | Sold | $280,000-6.6%$87/sqft |
Source: | ||
| 8/16/2021 | Pending sale | $299,900$93/sqft |
Source: | ||
| 8/10/2021 | Listed for sale | $299,900+50%$93/sqft |
Source: | ||
| 7/25/2018 | Sold | $200,000$62/sqft |
Source: | ||
| 6/18/2018 | Pending sale | $200,000$62/sqft |
Source: RE/MAX ADVANCED REALTY #21574089 Report a problem | ||
| 6/16/2018 | Listed for sale | $200,000$62/sqft |
Source: RE/MAX ADVANCED REALTY #21574089 Report a problem | ||
Public tax history
| Year | Property taxes | Tax assessment |
|---|---|---|
| 2025 | $1,721 +5.9% | $305,500 -5.9% |
| 2024 | $1,626 +8.6% | $324,700 -3% |
| 2023 | $1,497 +24.4% | $334,700 +14.6% |
| 2022 | $1,203 +26.9% | $292,100 +11.9% |
| 2021 | $948 -3.1% | $261,000 +22.4% |
| 2020 | $978 -10.5% | $213,300 -1% |
| 2019 | $1,093 +15.3% | $215,400 +9.6% |
| 2018 | $948 -2.6% | $196,600 +15% |
| 2017 | $974 +28.5% | $171,000 -0.9% |
| 2016 | $757 +3.6% | $172,600 -1.5% |
| 2014 | $731 +2.9% | $175,300 -0.9% |
| 2013 | $710 +11% | $176,900 +1.1% |
| 2012 | $640 -3% | $175,000 +11.5% |
| 2011 | $659 +0.2% | $157,000 -0.8% |
| 2010 | $658 -6.2% | $158,300 -2.4% |
| 2009 | $702 -61.3% | $162,200 -10.1% |
| 2006 | $1,815 | $180,500 +556.4% |
| 2005 | -- | $27,500 |
Neighborhood: 46113
Nearby homes
- $249,9003 bd2 ba1.1k sqft6201 E Ayrshire Cir, Camby, IN 46113Sold

- $281,9004 bd3 ba2.2k sqft6221 E Ayrshire Cir, Camby, IN 46113Sold

- $329,0004 bd3 ba3.1k sqft6191 E Ayrshire Cir, Camby, IN 46113Sold

- $268,2003 bd3 ba1.8k sqft6231 E Ayrshire Cir, Camby, IN 46113Off Market

- $339,9003 bd2 ba2.3k sqft13229 N Landing Cir E, Camby, IN 46113Off Market
- $261,0004 bd3 ba1.7k sqft6220 E Ayrshire Cir, Camby, IN 46113Sold
- $235,7003 bd2 ba1.2k sqft6210 E Ayrshire Cir, Camby, IN 46113Off Market
- $265,4003 bd2 ba1.4k sqft6200 E Ayrshire Cir, Camby, IN 46113Off Market
Nearby schools
GreatSchools rating
- 6/10North Madison Elementary SchoolGrades: K-6Distance: 1.6 mi
- 6/10Paul Hadley Middle SchoolGrades: 7-8Distance: 3.6 mi
- 8/10Mooresville High SchoolGrades: 9-12Distance: 3.5 mi
Schools provided by the listing agent
- Elementary: North Madison Elementary School
- Middle: Paul Hadley Middle School
- High: Mooresville High School
Source: MIBOR as distributed by MLS GRID. This data may not be complete. We recommend contacting the local school district to confirm school assignments for this home.
Get a cash offer in 3 minutes
- Indiana
- Morgan County
- Middletown
- 46113
- 6211 E Ayrshire Cir