Lake Lover's Paradise! Biggest lot in the area!!!
Lowest priced per sq/ft property (under roof) on Deerpoint Lake!!!
BRAND NEW ROOF with 50 year shingle WARRANTY installed on 1-30-26!!!
Custom built homes of this quality are incredibly rare in today's market. Take into account that it's perfectly situated on a privately wooded waterfront 1.3 acre lot, with a gorgeous lake view pool, and that it's been meticulously maintained and is complete with all the essential updates... and you won't believe the price on this one!
This awe inspiring 4 bedroom / 3 bath brick home offers over 3,396 square feet of heated and cooled living - and boasts an unheard of 4,335 sq/ft under roof!
From the moment you take one step inside this dream home, you are greeted with breathtaking panoramic water views from nearly every room of the home. From enjoying your morning coffee while watching the sun welcome in each magical new day, to winding down in the evenings and getting lost in your thoughts during some of the most beautiful sunsets in Bay County... this home is a true sanctuary unlike any other.
Custom designed with high ceilings and extensive crown molding throughout, ceramic tile flooring (in wet areas), high end hardwood flooring (in foyer and main walkway), and new carpet (in bedrooms, living room ,and family room), this incredible property is 100% ready for a new family to call it home.
The kitchen is truly a masterpiece of design and quality. Complete with solid hickory cabinets, a gorgeous butcher block island, extensive 2-inch Granite counter tops, durable matching tile back splash, under cabinet lighting, a double porcelain sink, 11' Granite breakfast bar, and a double pantry, this is by far the largest kitchen of all the comps - while also having the best views!
The Florida Room is truly a ''one of a kind'' space that will quickly become the heartbeat of your home. From shooting a competitive game of pool with your friends on the included Brunswick Pool table, to watching the big game and making cocktails at your custom included tiki bar, this room is likely the largest game room on the lake!
When it comes to storing all your toys, the attached oversized garage has 2 (9 foot) garage doors, and the detached 2 car garage is custom built to match the home, is completely finished inside, and offers extensive attic storage. At the rear of the detached garage is an 8' x 22' enclosed lawn equipment storage area. And just outside is a perfectly positioned RV / Boat storage area with a 50-amp electric plug. Needless to say... this home has EVERYTHING you could ever dream of, plus so much more!
Although this one-of-a-kind home is beyond incredible on the inside, the outdoor space is where it truly separates itself from the rest. The custom designed 20' x 30' inground Gunite pool with waterfall is surrounded with extensive concrete decking, an 8' x 19' retractable awning, and a custom-built stone grilling station. The front 1/4 acre of the property was left natural for absolute privacy, and the remaining greenspace has been meticulously landscaped with lush Zoysia grass, Leyland Cyprus Trees, Sago Palms, Argentine Queen Palms, Crate Myrtle Trees, Oleander Trees, and beautiful Rose Bushes. An extensive vinyl (216') and wood (300') fence perfectly surrounds the property, and a sprinkler system maintains the landscaping beautifully.
For your lake enjoyment the boat dock consists of a boat slip (without a lift), boat slip with boathouse and lift, 2 wave runner slips, open sun deck, and wood walkway. It is complete with electricity and water. There is also a fire pit for the cooler time of year. The house is wired and external circuit breaker panel installed for operation of a portable generator for power outages.
Go look at all the comps, and then come find yourself truly at home. There simply isn't another home that offers this much at this unbelievable price point... Welcome Home!!! *A complete list of all the home updates (brand new roof, new septic system, new HVAC, etc) is available in the MLS docs section!
Sold for $750,000
$750,000
6201 Highway 2311, Panama City, FL 32404
4beds
3,396sqft
Single Family Residence
Built in 2002
1.3 Acres Lot
$745,600 Zestimate®
$221/sqft
$3,185 Estimated rent
Home value
$745,600
$678,000 - $820,000
$3,185/mo
Zestimate® history
Owner options
List your home for rent
$3,185/mo
Rent Zestimate®
Find your next renter with Zillow Rental Manager. Plus, with online applications, you can quickly screen prospective tenants – for free.
$3,185/mo
Rent Zestimate®
Refinance and save
$4,864/mo
Est. payment
Refinancing to a lower rate could help reduce your monthly payments and save thousands over the life of the loan.
$4,864/mo
Est. payment
Explore your selling options
Work with a Zillow partner agent
Leverage their expertise and Zillow's premium Showcase listings to get your home seen by more buyers.
Get startedList with your own agent
Get your home in front of millions of buyers by listing it on Zillow.
Learn how to do itSell it yourself
Take full control of how buyers see your home on Zillow by listing For Sale by Owner (FSBO).
List your homeWhat's special
Gorgeous lake view poolGorgeous butcher block islandHigh ceilingsCustom-built stone grilling stationIncluded brunswick pool tableDouble porcelain sinkCustom included tiki bar
Zillow last checked:
Listing updated:
Listed by:
Garrett S Aune 850-588-8908,
Beachy Beach Real Estate
Bought with:
Richard Dismuke
SimpliHOM
Source: CPAR,MLS#: 779996 Originating MLS: Central Panhandle Association of REALTORS
Originating MLS: Central Panhandle Association of REALTORSFacts & features
Interior
Bedrooms & bathrooms
- Bedrooms: 4
- Bathrooms: 3
- Full bathrooms: 3
Rooms
- Room types: Bedroom, Dining Room, Family Room, Florida Room, Garage, Kitchen, Living Room, Primary Bedroom
Primary bedroom
- Description: Waterview and Fireplace!
- Level: First
- Dimensions: 15 x 23
Bedroom
- Level: First
- Dimensions: 12 x 13
Bedroom
- Level: First
- Dimensions: 12 x 13
Bedroom
- Level: First
- Dimensions: 12 x 11
Dining room
- Level: First
- Dimensions: 16 x 14
Dining room
- Description: Formal
- Level: First
- Dimensions: 23 x 19
Family room
- Level: First
- Dimensions: 13 x 11
Florida room
- Level: First
- Dimensions: 45 x 14
Garage
- Description: Attached
- Level: First
- Dimensions: 32 x 24
Garage
- Description: Detached
- Level: First
- Dimensions: 30 x 26
Kitchen
- Level: First
- Dimensions: 16 x 15
Living room
- Level: First
- Dimensions: 16 x 14
Heating
- Central, Electric
Cooling
- Central Air, Ceiling Fan(s)
Appliances
- Included: Electric Oven
Interior area
- Total structure area: 3,396
- Total interior livable area: 3,396 sqft
Property
Parking
- Total spaces: 4
- Parking features: Garage, Garage Door Opener, Paved, RV Access/Parking
- Garage spaces: 4
Features
- Patio & porch: Covered, Porch
- Exterior features: Boat Lift, Barbecue, Boat Slip, Dock
- Has private pool: Yes
- Pool features: In Ground, Private
- Fencing: Fenced
- Has view: Yes
- View description: Lake
- Has water view: Yes
- Water view: Lake
- Waterfront features: Lake, Lake Front
- Frontage length: 115
Lot
- Size: 1.3 Acres
- Dimensions: 115 Water Front x 105 Road Front x 600 x 625
- Features: Sprinkler System, Paved
Details
- Additional structures: Boat House, Second Garage
- Parcel number: 05820040000
- Zoning description: Resid Single Family
- Special conditions: Listed As-Is
Construction
Type & style
- Home type: SingleFamily
- Architectural style: Contemporary
- Property subtype: Single Family Residence
Materials
- Brick
- Foundation: Slab
- Roof: Metal
Condition
- New construction: No
- Year built: 2002
Utilities & green energy
- Utilities for property: Cable Connected, Phone Connected
Community & HOA
Community
- Features: Barbecue, Short Term Rental Allowed
- Subdivision: Deer Point Lake
HOA
- Has HOA: No
Location
- Region: Panama City
Financial & listing details
- Price per square foot: $221/sqft
- Tax assessed value: $663,348
- Annual tax amount: $8,018
- Date on market: 1/26/2026
- Cumulative days on market: 170 days
Price history
| Date | Event | Price |
|---|---|---|
| 4/14/2026 | Sold | $750,000-4.6%$221/sqft |
Source:  CPAR #779996 Report a problem CPAR #779996 Report a problem | ||
| 3/25/2026 | Pending sale | $786,000$231/sqft |
Source:  ECAOR #988860 Report a problem ECAOR #988860 Report a problem | ||
| 3/24/2026 | Price change | $786,000-8.9%$231/sqft |
Source: CPAR #779996 Report a problem | ||
| 3/13/2026 | Price change | $863,000-0.6%$254/sqft |
Source: CPAR #779996 Report a problem | ||
| 3/6/2026 | Price change | $868,000-0.6%$256/sqft |
Source: CPAR #779996 Report a problem | ||
| 2/27/2026 | Price change | $873,000-0.6%$257/sqft |
Source: ECAOR #988860 Report a problem | ||
| 2/20/2026 | Price change | $878,000-0.6%$259/sqft |
Source: CPAR #779996 Report a problem | ||
| 1/31/2026 | Price change | $883,000-0.1%$260/sqft |
Source: CPAR #779996 Report a problem | ||
| 1/26/2026 | Listed for sale | $884,000$260/sqft |
Source: ECAOR #988860 Report a problem | ||
| 1/15/2026 | Pending sale | $884,000$260/sqft |
Source: ECAOR #988860 Report a problem | ||
| 1/9/2026 | Price change | $884,000-1.7%$260/sqft |
Source: ECAOR #988860 Report a problem | ||
| 10/6/2025 | Listed for sale | $899,000+30.9%$265/sqft |
Source: CPAR #779996 Report a problem | ||
| 10/5/2015 | Sold | $687,000+587%$202/sqft |
Source: CPAR #635518 Report a problem | ||
| 4/3/2001 | Sold | $100,000$29/sqft |
Source: Public Record Report a problem | ||
Public tax history
| Year | Property taxes | Tax assessment |
|---|---|---|
| 2024 | $8,018 +38.8% | $633,052 +38.2% |
| 2023 | $5,776 +13.5% | $458,021 +4.7% |
| 2022 | $5,090 | $437,395 |
| 2021 | -- | -- |
| 2020 | $4,899 -0.8% | $404,418 -1% |
| 2019 | $4,938 | $408,318 -28.2% |
| 2018 | $4,938 -29.1% | $569,026 +1.9% |
| 2017 | $6,966 +0.1% | $558,443 -1% |
| 2016 | $6,961 +47.1% | $564,122 +43.5% |
| 2015 | $4,731 | $392,984 -0.5% |
| 2014 | $4,731 | $395,132 -5.3% |
| 2013 | -- | $417,237 -4.8% |
| 2012 | -- | $438,328 +3% |
| 2011 | -- | $425,645 +4.3% |
| 2010 | -- | $408,120 +2.7% |
| 2009 | -- | $397,390 +0.1% |
| 2008 | -- | $396,993 -3.1% |
| 2007 | -- | $409,493 +8.3% |
| 2006 | -- | $378,225 +3% |
| 2005 | -- | $367,209 +3% |
| 2004 | -- | $356,514 |
| 2003 | -- | $356,514 |
Find assessor info on the county website
Neighborhood: 32404
Nearby homes
- $1,027,8004 bd3 ba4.1k sqft4403 Bayou Oaks Dr, Lynn Haven, FL 32404Off Market
- $885,0004 bd3 ba3.6k sqft4401 Bayou Oaks Dr, Panama City, FL 32404Off Market
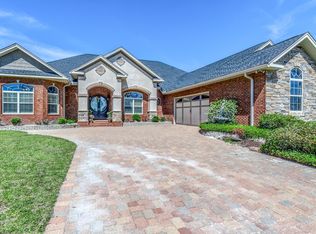
- $720,0004 bd3 ba2.5k sqft6205 Highway 2311, Panama City, FL 32404Off Market
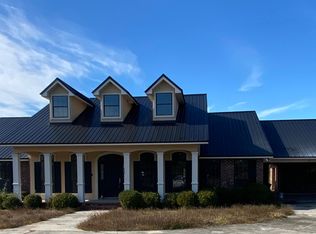
- $725,0003 bd3 ba3.6k sqft4405 Bayou Oaks Dr, Panama City, FL 32404Sold
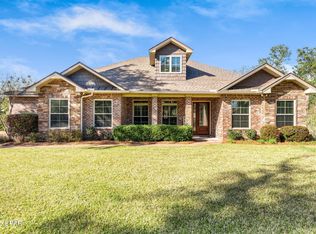
- $595,0001.06 AcresHighway 2311, Panama city, FL 32404Lot/Land
- $798,2004 bd4 ba3k sqft4402 Bayou Oaks Dr, Panama City, FL 32404Off Market
- $239,900-- bd-- ba-- sqft4410 Bayou Oaks Dr, Panama City, FL 32404Off Market
- $698,3003 bd3 ba2.6k sqft6221 Highway 2311, Panama City, FL 32404Off Market
Nearby schools
GreatSchools rating
- 4/10Deer Point Elementary SchoolGrades: PK-5Distance: 0.3 mi
- 9/10North Bay Haven Charter Academy Middle SchoolGrades: 6-8Distance: 1.9 mi
- 8/10North Bay Haven Career AcademyGrades: 9-12Distance: 1.9 mi
Schools provided by the listing agent
- Elementary: Deer Point
- Middle: Merritt Brown
- High: Mosley
Source: CPAR. This data may not be complete. We recommend contacting the local school district to confirm school assignments for this home.


Get pre-qualified for a loan
At Zillow Home Loans, we can pre-qualify you in as little as 5 minutes with no impact to your credit score.An equal housing lender. NMLS #10287.
Sell for more on Zillow
Get a Zillow Showcase℠ listing at no additional cost and you could sell for .
$745,600
2% more
+$14,912
With Zillow Showcase(estimated)
$760,512
- Florida
- Bay County
- Panama City
- 32404
- 6201 Highway 2311
Nearby cities
Nearby neighborhoods
Nearby zip codes
Other Panama City Topics
