This stunning home in the coveted neighborhood of Avignon blends timeless elegance with modern amenities. Featuring an open floor plan with spacious rooms, tall ceilings, hand-scraped hardwood floors and four fireplaces throughout, the layout offers a seamless transition from room to room, indoors to out. This property enjoys two primary suites, one on the first floor and one on the second, with large en-suite bathrooms and extensive walk in closets offering ideal storage.
Comfort and sophistication meet in every corner blending formal and casual spaces for both entertaining and everyday living. A chef's kitchen offers Viking appliances, glass-front cabinetry, and a spacious butler’s pantry that connects to the formal dining room. The downstairs living room overlooks the breakfast nook and kitchen and is anchored by a cast stone gas fireplace and wet bar. A private two-story office on the first floor has French doors, beautiful millwork and built-ins for work-from-home convenience. Completing the main level is the downstairs primary suite that offers patio access and a spacious bathroom with soak tub, separate shower, dual vanities and a large walk-in closet. Upstairs, a game room with its own fireplace and wet bar complements a separate media room with two-level seating, a second primary and two additional guest bedrooms each complete with their own balcony. Enjoy an outdoor oasis while relaxing on the large covered patio with fireplace and Viking grill. Mature trees, a pergola and turfed yard complete the beautifully landscaped backyard which offers tremendous privacy. Additional highlights include a new roof (scheduled for Sept '25) and redone hardwood floors on the main level (2020). Ideally situated in the Avignon subdivision with access to the community pool, this home offers a convenient location in close proximity to all the shops and restaurants that Plano has to offer, as well as easy access to major travel arteries for a quick commute anywhere in DFW.
Sold
Price Unknown
6201 Leblanc Dr, Plano, TX 75024
4beds
4,915sqft
Single Family Residence
Built in 2007
6,098 Square Feet Lot
$1,208,900 Zestimate®
$--/sqft
$4,574 Estimated rent
Home value
$1,208,900
$1.14M - $1.28M
$4,574/mo
Zestimate® history
Owner options
List your home for rent
$4,574/mo
Rent Zestimate®
Find your next renter with Zillow Rental Manager. Plus, with online applications, you can quickly screen prospective tenants – for free.
$4,574/mo
Rent Zestimate®
Refinance and save
$1,452/mo
Est. payment
Refinancing to a lower rate could help reduce your monthly payments and save thousands over the life of the loan.
$1,452/mo
Est. payment
Explore your selling options
Work with a Zillow partner agent
Leverage their expertise and Zillow's premium Showcase listings to get your home seen by more buyers.
Get startedList with your own agent
Get your home in front of millions of buyers by listing it on Zillow.
Learn how to do itSell it yourself
Take full control of how buyers see your home on Zillow by listing For Sale by Owner (FSBO).
List your homeWhat's special
Cast stone gas fireplaceOpen floor planPatio accessTurfed yardBeautifully landscaped backyardHand-scraped hardwood floorsFormal dining room
Zillow last checked:
Listing updated:
Listed by:
Julie Provenzano 0565489 214-315-4315,
Compass RE Texas, LLC. 214-814-8100,
Stefani Myers 0727598 972-984-0948,
Compass RE Texas, LLC.
Bought with:
Nikki Cloud
Keller Williams Fort Worth
Source: NTREIS,MLS#: 21045888
Facts & features
Interior
Bedrooms & bathrooms
- Bedrooms: 4
- Bathrooms: 5
- Full bathrooms: 4
- 1/2 bathrooms: 1
Primary bedroom
- Features: Sitting Area in Primary, Walk-In Closet(s)
- Level: Second
- Dimensions: 27 x 15
Primary bedroom
- Features: Double Vanity, Garden Tub/Roman Tub, Jetted Tub, Linen Closet, Sitting Area in Primary, Separate Shower, Walk-In Closet(s)
- Level: First
- Dimensions: 20 x 14
Bedroom
- Features: Walk-In Closet(s)
- Level: Second
- Dimensions: 21 x 14
Bedroom
- Features: Walk-In Closet(s)
- Level: Second
- Dimensions: 19 x 15
Breakfast room nook
- Level: First
- Dimensions: 17 x 10
Dining room
- Features: Butler's Pantry
- Level: First
- Dimensions: 16 x 13
Game room
- Level: Second
- Dimensions: 25 x 19
Kitchen
- Features: Breakfast Bar, Built-in Features, Butler's Pantry, Eat-in Kitchen, Kitchen Island, Stone Counters, Walk-In Pantry
- Level: First
- Dimensions: 18 x 13
Library
- Level: First
- Dimensions: 13 x 12
Living room
- Level: First
- Dimensions: 22 x 19
Media room
- Level: Second
- Dimensions: 19 x 17
Utility room
- Features: Utility Room, Utility Sink
- Level: First
- Dimensions: 8 x 6
Heating
- Central, Natural Gas, Zoned
Cooling
- Central Air, Ceiling Fan(s), Electric, Zoned
Appliances
- Included: Built-In Refrigerator, Convection Oven, Double Oven, Dishwasher, Gas Cooktop, Disposal, Gas Oven, Gas Range, Ice Maker, Microwave, Range, Refrigerator, Some Commercial Grade, Vented Exhaust Fan, Water Purifier
- Laundry: Washer Hookup, Laundry in Utility Room
Features
- Built-in Features, Chandelier, Decorative/Designer Lighting Fixtures, Eat-in Kitchen, Granite Counters, High Speed Internet, In-Law Floorplan, Kitchen Island, Multiple Master Suites, Open Floorplan, Pantry, Vaulted Ceiling(s), Walk-In Closet(s), Wired for Sound
- Flooring: Carpet, Wood
- Windows: Shutters, Window Coverings
- Has basement: No
- Number of fireplaces: 4
- Fireplace features: Gas, Gas Starter, Stone, Wood Burning
Interior area
- Total interior livable area: 4,915 sqft
Property
Parking
- Total spaces: 2
- Parking features: Garage Faces Front, Garage, Garage Door Opener, Inside Entrance, Kitchen Level
- Attached garage spaces: 2
Features
- Levels: Two
- Stories: 2
- Patio & porch: Patio, Balcony, Covered
- Exterior features: Balcony, Outdoor Grill
- Pool features: None, Community
- Fencing: Stone,Wood
Lot
- Size: 6,098 Square Feet
- Features: Interior Lot, Landscaped, Level, Subdivision, Sprinkler System, Few Trees
Details
- Parcel number: R893300A01701
Construction
Type & style
- Home type: SingleFamily
- Architectural style: Traditional,Detached
- Property subtype: Single Family Residence
Materials
- Brick, Rock, Stone
- Foundation: Slab
- Roof: Composition
Condition
- Year built: 2007
Utilities & green energy
- Sewer: Public Sewer
- Water: Public
- Utilities for property: Sewer Available, Underground Utilities, Water Available
Green energy
- Energy efficient items: Appliances, Insulation, Thermostat, Windows
Community & HOA
Community
- Features: Clubhouse, Fenced Yard, Playground, Pool, Trails/Paths, Curbs, Sidewalks
- Security: Security System, Fire Alarm, Smoke Detector(s)
- Subdivision: Avignon Windhaven Ph I
HOA
- Has HOA: Yes
- Services included: All Facilities, Association Management, Maintenance Grounds
- HOA fee: $1,452 semi-annually
- HOA name: Avignon HOA
- HOA phone: 972-380-3505
Location
- Region: Plano
Financial & listing details
- Tax assessed value: $1,068,754
- Annual tax amount: $16,534
- Date on market: 9/2/2025
- Cumulative days on market: 117 days
- Listing terms: Cash,Conventional
Price history
| Date | Event | Price |
|---|---|---|
| 12/31/2025 | Sold | -- |
Source: NTREIS #21045888 Report a problem | ||
| 12/31/2025 | Pending sale | $1,250,000$254/sqft |
Source: NTREIS #21045888 Report a problem | ||
| 9/2/2025 | Listed for sale | $1,250,000+56.6%$254/sqft |
Source: NTREIS #21045888 Report a problem | ||
| 6/3/2019 | Sold | -- |
Source: Agent Provided Report a problem | ||
| 5/15/2019 | Pending sale | $798,000$162/sqft |
Source: Ebby Halliday, REALTORS #13979350 Report a problem | ||
| 5/14/2019 | Listed for sale | $798,000$162/sqft |
Source: Ebby Halliday, REALTORS #13979350 Report a problem | ||
| 5/14/2019 | Pending sale | $798,000$162/sqft |
Source: Ebby Halliday, REALTORS #13979350 Report a problem | ||
| 3/12/2019 | Price change | $798,000-3.3%$162/sqft |
Source: Ebby Halliday Realtors #13979350 Report a problem | ||
| 3/1/2019 | Price change | $824,900-2.9%$168/sqft |
Source: Ebby Halliday Realtors #13979350 Report a problem | ||
| 11/29/2018 | Listed for sale | $849,900+13.3%$173/sqft |
Source: Ebby Halliday, REALTORS #13979350 Report a problem | ||
| 5/21/2013 | Listing removed | $749,900$153/sqft |
Source: The Michael Group, LLC #11921767 Report a problem | ||
| 3/22/2013 | Price change | $749,900-9.1%$153/sqft |
Source: The Michael Group #N/A Report a problem | ||
| 6/11/2011 | Listed for sale | $825,000$168/sqft |
Source: Prudential Texas Properties #11608519 Report a problem | ||
Public tax history
| Year | Property taxes | Tax assessment |
|---|---|---|
| 2025 | $15,607 +8.1% | $1,068,754 +9.3% |
| 2024 | $14,443 +1.4% | $978,000 +3.3% |
| 2023 | $14,242 -8.6% | $946,396 +6.5% |
| 2022 | $15,587 +2.8% | $888,253 +10% |
| 2021 | $15,158 +8.1% | $807,503 +8.4% |
| 2020 | $14,017 -15% | $744,722 -7.8% |
| 2019 | $16,497 +5% | $808,001 +3.5% |
| 2018 | $15,714 +5.9% | $780,486 -8.8% |
| 2017 | $14,845 | $855,612 +16.1% |
| 2016 | $14,845 +2.7% | $736,964 +11.9% |
| 2015 | $14,448 | $658,455 -3.7% |
| 2014 | $14,448 | $683,986 +6.1% |
| 2013 | -- | $644,632 0% |
| 2012 | -- | $644,835 -0.2% |
| 2011 | -- | $646,312 -4.1% |
| 2010 | -- | $674,212 +3.4% |
| 2009 | -- | $652,000 +15.5% |
| 2008 | -- | $564,419 +430.9% |
| 2007 | -- | $106,313 +9.5% |
| 2006 | -- | $97,125 |
Find assessor info on the county website
Neighborhood: Avignon Windhaven
Nearby homes
- $--4 bd4 ba3.9k sqft6205 Leblanc Dr, Plano, TX 75024Sold

- $997,9004 bd4 ba4.3k sqft6113 Leblanc Dr, Plano, TX 75024Off Market
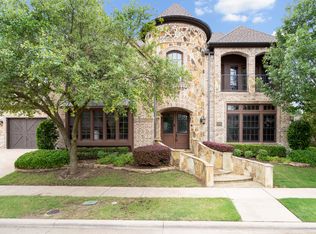
- $1,010,1005 bd4 ba4.2k sqft6200 Leblanc Dr, Plano, TX 75024Off Market
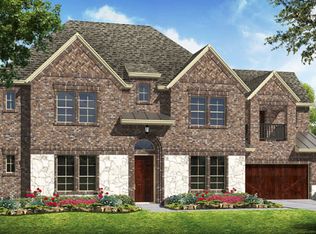
- $978,1004 bd4 ba4.1k sqft6204 Leblanc Dr, Plano, TX 75024Off Market
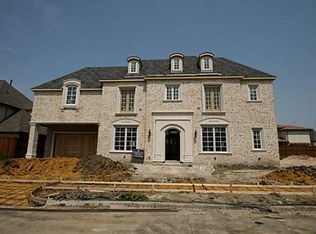
- $1,011,9005 bd4 ba4.1k sqft6209 Leblanc Dr, Plano, TX 75024Off Market
- $962,3005 bd4 ba4k sqft6109 Leblanc Dr, Plano, TX 75024Off Market
- $902,6004 bd3 ba3.4k sqft5768 Carrier Ln, Plano, TX 75024Off Market
- $1,056,1005 bd4 ba4.1k sqft6208 Leblanc Dr, Plano, TX 75024Off Market
Nearby schools
GreatSchools rating
- 8/10Brinker Elementary SchoolGrades: K-5Distance: 0.7 mi
- 6/10Renner Middle SchoolGrades: 6-8Distance: 0.9 mi
- 8/10Plano West Senior High SchoolGrades: 11-12Distance: 1.1 mi
Schools provided by the listing agent
- Elementary: Brinker
- Middle: Renner
- High: Shepton
- District: Plano ISD
Source: NTREIS. This data may not be complete. We recommend contacting the local school district to confirm school assignments for this home.
Get a cash offer in 3 minutes
Find out how much your home could sell for in as little as 3 minutes with a no-obligation cash offer.
Estimated market value
$1,208,900
Get a cash offer in 3 minutes
Find out how much your home could sell for in as little as 3 minutes with a no-obligation cash offer.
Estimated market value
$1,208,900
- Texas
- Collin County
- Plano
- 75024
- Avignon Windhaven
- 6201 Leblanc Dr
Nearby cities
Nearby neighborhoods
Nearby zip codes
Other Plano Topics
