Luxurious Avignon Windhaven home in Plano boasts impressive curb appeal, with a grand front porch & a striking brick and stone facade. Inside, the foyer exudes elegance, featuring lattice travertine & wood flooring, soaring ceilings, and exquisite lighting. The formal dining room, set off the entry, showcases intricate ceiling details & rich hardwoods, while the executive study across the way offers wood-paneled walls, custom built-ins, coffered ceilings, and surround sound. The expansive living room impresses with beamed ceilings, a cast stone fireplace, custom built-ins, and seamless views of the private backyard. For culinary enthusiasts, the chef’s kitchen is a dream, outfitted with Viking appliances, a Sub-Zero refrigerator, dual ovens, a gas cooktop, travertine & stone backsplash, an elongated island, and a butler's pantry. A sophisticated wine grotto with an iron door & custom storage completes the space, while skip trowel finishes & plantation shutters elevate the ambiance throughout. The primary suite is a serene retreat, with vaulted beamed ceilings & a spa-like bath that includes marble counters, travertine flooring, a rain shower, framed mirrors, dual vanities, and a luxurious jetted tub. Recent updates like 2 new AC units, a 2023 roof, and a 2020 foundation with warranty offer added peace of mind. Conveniently located by the water tower, this home benefits from reliable power year-round, even during Texas freezes. A curved staircase with wrought iron balusters leads to the 2nd floor, featuring a spacious game room with built-ins, a media room w-a wet bar & star power surround sound for optimal entertainment. Generous guest bedrooms & abundant storage, including a walk-in attic, complete the upper level. The private, low-maintenance backyard offers a large flagstone patio with a stone fireplace + a 24x12 arbor for outdoor enjoyment. Residents also enjoy community amenities, including a clubhouse with a pool, making this home an unparalleled retreat.
Sold
Price Unknown
6205 Leblanc Dr, Plano, TX 75024
4beds
3,990sqft
Single Family Residence
Built in 2006
6,098 Square Feet Lot
$889,700 Zestimate®
$--/sqft
$4,300 Estimated rent
Home value
$889,700
$836,000 - $952,000
$4,300/mo
Zestimate® history
Owner options
List your home for rent
$4,300/mo
Rent Zestimate®
Find your next renter with Zillow Rental Manager. Plus, with online applications, you can quickly screen prospective tenants – for free.
$4,300/mo
Rent Zestimate®
Refinance and save
$1,452/mo
Est. payment
Refinancing to a lower rate could help reduce your monthly payments and save thousands over the life of the loan.
$1,452/mo
Est. payment
Explore your selling options
Work with a Zillow partner agent
Leverage their expertise and Zillow's premium Showcase listings to get your home seen by more buyers.
Get startedList with your own agent
Get your home in front of millions of buyers by listing it on Zillow.
Learn how to do itSell it yourself
Take full control of how buyers see your home on Zillow by listing For Sale by Owner (FSBO).
List your homeWhat's special
Stone fireplaceCast stone fireplaceSophisticated wine grottoPrivate low-maintenance backyardFormal dining roomCustom built-insCustom storage
Zillow last checked:
Listing updated:
Listed by:
Eluyn Gines 0684159 254-371-9218,
Keller Williams Frisco Stars 972-712-9898,
Wendy McRell 0712518 214-770-0897,
Keller Williams Frisco Stars
Bought with:
Cindy O'Gorman
Ebby Halliday, REALTORS
Stacie O'Gorman Ferguson, 0517252
Ebby Halliday, REALTORS
Source: NTREIS,MLS#: 20761316
Facts & features
Interior
Bedrooms & bathrooms
- Bedrooms: 4
- Bathrooms: 4
- Full bathrooms: 3
- 1/2 bathrooms: 1
Primary bedroom
- Features: Ceiling Fan(s), Dual Sinks, Double Vanity, En Suite Bathroom, Jetted Tub, Separate Shower, Walk-In Closet(s)
- Level: First
- Dimensions: 17 x 15
Bedroom
- Features: Ceiling Fan(s), Walk-In Closet(s)
- Level: Second
- Dimensions: 12 x 10
Bedroom
- Features: Ceiling Fan(s), En Suite Bathroom, Walk-In Closet(s)
- Level: Second
- Dimensions: 14 x 12
Bedroom
- Features: Ceiling Fan(s), En Suite Bathroom, Walk-In Closet(s)
- Level: Second
- Dimensions: 15 x 12
Dining room
- Level: First
- Dimensions: 12 x 12
Game room
- Features: Built-in Features, Ceiling Fan(s)
- Level: Second
- Dimensions: 22 x 16
Kitchen
- Features: Breakfast Bar, Eat-in Kitchen, Granite Counters, Kitchen Island, Pantry, Walk-In Pantry
- Level: First
- Dimensions: 18 x 15
Living room
- Features: Built-in Features, Ceiling Fan(s), Fireplace
- Level: First
- Dimensions: 19 x 18
Media room
- Features: Built-in Features, Ceiling Fan(s)
- Level: Second
- Dimensions: 15 x 19
Office
- Features: Built-in Features, Ceiling Fan(s)
- Level: First
- Dimensions: 14 x 10
Heating
- Central, Natural Gas
Cooling
- Central Air, Ceiling Fan(s), Electric
Appliances
- Included: Dishwasher, Electric Oven, Gas Cooktop, Disposal, Ice Maker, Microwave, Vented Exhaust Fan, Wine Cooler
- Laundry: Washer Hookup, Electric Dryer Hookup, Laundry in Utility Room
Features
- Wet Bar, Built-in Features, Chandelier, Dry Bar, Decorative/Designer Lighting Fixtures, Eat-in Kitchen, Granite Counters, High Speed Internet, Kitchen Island, Open Floorplan, Pantry, Paneling/Wainscoting, Cable TV, Vaulted Ceiling(s), Walk-In Closet(s)
- Flooring: Carpet, Stone, Wood
- Windows: Shutters, Window Coverings
- Has basement: No
- Number of fireplaces: 2
- Fireplace features: Gas, Gas Log, Gas Starter, Stone, Wood Burning
Interior area
- Total interior livable area: 3,990 sqft
Property
Parking
- Total spaces: 2
- Parking features: Concrete, Covered, Driveway, Enclosed, Garage Faces Front, Garage, Garage Door Opener, Inside Entrance, Kitchen Level, Lighted, Oversized
- Attached garage spaces: 2
- Has uncovered spaces: Yes
Features
- Levels: Two
- Stories: 2
- Patio & porch: Rear Porch, Patio, Terrace, Covered
- Exterior features: Lighting, Private Yard, Rain Gutters
- Pool features: None, Community
- Fencing: Brick,Back Yard,Fenced,Gate,High Fence,Wood
Lot
- Size: 6,098 Square Feet
- Features: Interior Lot, Landscaped, Subdivision, Sprinkler System, Few Trees
- Residential vegetation: Grassed
Details
- Parcel number: R893300A01801
Construction
Type & style
- Home type: SingleFamily
- Architectural style: Traditional,Detached
- Property subtype: Single Family Residence
Materials
- Brick, Rock, Stone
- Foundation: Slab
- Roof: Composition,Other,Shingle
Condition
- Year built: 2006
Utilities & green energy
- Sewer: Public Sewer
- Water: Public
- Utilities for property: Electricity Available, Electricity Connected, Natural Gas Available, Phone Available, Sewer Available, Separate Meters, Underground Utilities, Water Available, Cable Available
Green energy
- Energy efficient items: Appliances
Community & HOA
Community
- Features: Clubhouse, Playground, Park, Pool, Trails/Paths, Curbs, Sidewalks
- Security: Prewired, Security System, Carbon Monoxide Detector(s), Fire Alarm, Smoke Detector(s), Security Lights
- Subdivision: Avignon Windhaven Ph I
HOA
- Has HOA: Yes
- Services included: All Facilities, Association Management, Maintenance Grounds, Maintenance Structure
- HOA fee: $1,452 semi-annually
- HOA name: Avignon
- HOA phone: 866-473-2573
Location
- Region: Plano
Financial & listing details
- Tax assessed value: $930,270
- Annual tax amount: $14,329
- Date on market: 11/14/2024
- Cumulative days on market: 117 days
- Listing terms: Cash,Conventional,FHA,VA Loan
- Electric utility on property: Yes
Price history
| Date | Event | Price |
|---|---|---|
| 3/11/2025 | Sold | -- |
Source: NTREIS #20761316 Report a problem | ||
| 2/24/2025 | Contingent | $998,800$250/sqft |
Source: NTREIS #20761316 Report a problem | ||
| 12/23/2024 | Price change | $998,800-3.9%$250/sqft |
Source: NTREIS #20761316 Report a problem | ||
| 11/14/2024 | Listed for sale | $1,039,000+4.1%$260/sqft |
Source: NTREIS #20761316 Report a problem | ||
| 9/19/2024 | Listing removed | $998,000$250/sqft |
Source: NTREIS #20600785 Report a problem | ||
| 9/13/2024 | Listed for sale | $998,000$250/sqft |
Source: NTREIS #20600785 Report a problem | ||
| 8/29/2024 | Contingent | $998,000$250/sqft |
Source: NTREIS #20600785 Report a problem | ||
| 5/20/2024 | Price change | $998,000-2.1%$250/sqft |
Source: NTREIS #20600785 Report a problem | ||
| 5/8/2024 | Listed for sale | $1,019,000+49.9%$255/sqft |
Source: NTREIS #20600785 Report a problem | ||
| 4/1/2015 | Sold | -- |
Source: Agent Provided Report a problem | ||
| 3/27/2015 | Pending sale | $679,900$170/sqft |
Source: Sophia Polk Realty #12156993 Report a problem | ||
| 12/4/2014 | Price change | $679,900-2.7%$170/sqft |
Source: Sophia Polk Realty #12156993 Report a problem | ||
| 6/8/2014 | Listed for sale | $699,000$175/sqft |
Source: Sophia Polk Realty #12156993 Report a problem | ||
Public tax history
| Year | Property taxes | Tax assessment |
|---|---|---|
| 2025 | $5,797 -14.2% | $930,270 +1.9% |
| 2024 | $6,755 -3% | $913,169 +10% |
| 2023 | $6,962 -30.3% | $830,154 +6.7% |
| 2022 | $9,995 0% | $778,042 +10% |
| 2021 | $9,996 +0.7% | $707,311 +9% |
| 2020 | $9,929 -1% | $649,164 -7.5% |
| 2019 | $10,031 +0% | $701,982 +3.4% |
| 2018 | $10,028 -0.7% | $678,945 -8.4% |
| 2017 | $10,097 | $741,533 +16.3% |
| 2016 | $10,097 -17.9% | $637,691 +10.5% |
| 2015 | $12,293 | $576,845 -4.5% |
| 2014 | $12,293 | $603,778 -1.5% |
| 2013 | -- | $613,214 0% |
| 2012 | -- | $613,453 -3% |
| 2011 | -- | $632,672 -3.3% |
| 2010 | -- | $654,568 +0.3% |
| 2009 | -- | $652,897 -4% |
| 2008 | -- | $680,218 +7.3% |
| 2007 | -- | $634,117 +585.5% |
| 2006 | -- | $92,500 |
Find assessor info on the county website
Neighborhood: Avignon Windhaven
Nearby homes
- $--4 bd5 ba4.9k sqft6201 Leblanc Dr, Plano, TX 75024Sold

- $1,005,5005 bd4 ba4.1k sqft6209 Leblanc Dr, Plano, TX 75024Off Market
- $983,8004 bd4 ba4.1k sqft6204 Leblanc Dr, Plano, TX 75024Off Market
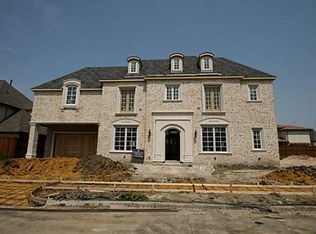
- $1,008,7005 bd4 ba4.2k sqft6200 Leblanc Dr, Plano, TX 75024Off Market
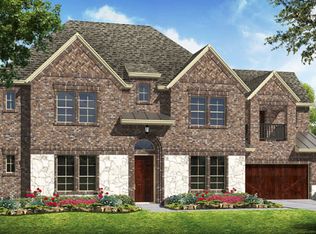
- $1,053,8005 bd4 ba4.1k sqft6208 Leblanc Dr, Plano, TX 75024Off Market
- $1,002,8004 bd4 ba4.3k sqft6113 Leblanc Dr, Plano, TX 75024Off Market
- $1,380,0009,548 Square Feet6213 Leblanc Dr, Plano, TX 75024Off Market
- $1,033,7004 bd3 ba3.7k sqft6205 Blain Dr, Plano, TX 75024Off Market
Nearby schools
GreatSchools rating
- 8/10Brinker Elementary SchoolGrades: K-5Distance: 0.7 mi
- 6/10Renner Middle SchoolGrades: 6-8Distance: 0.9 mi
- 8/10Plano West Senior High SchoolGrades: 11-12Distance: 1.1 mi
Schools provided by the listing agent
- Elementary: Brinker
- Middle: Renner
- High: Shepton
- District: Plano ISD
Source: NTREIS. This data may not be complete. We recommend contacting the local school district to confirm school assignments for this home.
Get a cash offer in 3 minutes
Find out how much your home could sell for in as little as 3 minutes with a no-obligation cash offer.
Estimated market value
$889,700
Get a cash offer in 3 minutes
Find out how much your home could sell for in as little as 3 minutes with a no-obligation cash offer.
Estimated market value
$889,700
- Texas
- Collin County
- Plano
- 75024
- Avignon Windhaven
- 6205 Leblanc Dr
Nearby cities
Nearby neighborhoods
Nearby zip codes
Other Plano Topics
