Skip main navigation
Sold for $340,000
  • $340,000

    6201 Lydia Hollow Dr, Glen Mills, PA 19342

    2beds
    1,291sqft
    Condominium
    Built in 2010
    -- sqft lot
    $364,900 Zestimate®
    $263/sqft
    $2,397 Estimated rent

    Home value

    $364,900

    $347,000 - $383,000

    $2,397/mo

    Zestimate® history
    Loading
    Loading...

    Owner options

    List your home for rent

    $2,397/mo

    Rent Zestimate®

    Find your next renter with Zillow Rental Manager. Plus, with online applications, you can quickly screen prospective tenants – for free.

    Learn more

    $2,397/mo

    Rent Zestimate®

    Refinance and save

    $2,704/mo

    Est. payment

    Refinancing to a lower rate could help reduce your monthly payments and save thousands over the life of the loan.

    See today's rates

    $2,704/mo

    Est. payment

    Explore your selling options

    Work with a Zillow partner agent

    Leverage their expertise and Zillow's premium Showcase listings to get your home seen by more buyers.

    Get started

    List with your own agent

    Get your home in front of millions of buyers by listing it on Zillow.

    Learn how to do it

    Sell it yourself

    Take full control of how buyers see your home on Zillow by listing For Sale by Owner (FSBO).

    List your home

    What's special

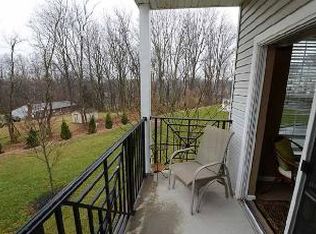
    Welcome to 6201 Lydia Hollow Drive! This beautifully maintained 2-bedroom, 2-bathroom condo is a rarely available second-floor unit nestled in The Hollows at Fox Valley, and offers a truly exceptional living experience. Upon entering, you’ll be captivated by the abundance of natural light streaming through the expansive windows of this corner unit. The open-concept layout seamlessly integrates the living and dining areas, making it ideal for both relaxation and entertaining. This unit features impressive 9-foot ceilings and numerous upgrades throughout. The upgraded kitchen is a true highlight of the home, showcasing hardwood cabinets with crown molding, stainless steel appliances, and granite countertops. As you move from the kitchen into the living area, you’ll notice the beautiful hardwood floors that span throughout the condo, along with the expansive living room that can be configured in numerous ways to suit your lifestyle and preferences. Adjacent to the living area is the master bedroom, which offers some of the most private and wooded views in the community. This spacious bedroom features a large walk-in closet with upgraded luxury built-in shelving, an en-suite bathroom with dual sinks and a large soaking tub, and your own private deck—perfect for enjoying a morning cup of coffee. The second bedroom, located on the other side of the home past the kitchen, also enjoys the same private wooded view and features beautiful brand-new luxury plank flooring (2023). Just off this bedroom are the second full bathroom and a separate laundry room. Not only is this condo stunning in its design and finishes, but the community also offers exceptional amenities, including a secure, heated parking garage with a personal storage locker and a beautiful pool area with a clubhouse, ideal for social gatherings and events. The Hollows at Fox Valley is situated within the award-winning Garnet Valley School District, providing convenient access to shopping centers and local favorite restaurants. Its proximity to major roads and the Wawa Train Station ensures effortless commuting and easy travel to nearby destinations. A condo offering all of this is rarely available—don’t miss your opportunity to see it for yourself!

    Zillow last checked:

    Listing updated:

    Listed by:

    Max Prezio 610-505-2800,

    CG Realty, LLC

    Bought with:

    Cheryl O'Donnell, RS280756

    EXP Realty, LLC

    Source: Bright MLS,MLS#: PADE2072574MLS Logo

    Facts & features

    Interior

    Bedrooms & bathrooms
    • Bedrooms: 2
    • Bathrooms: 2
    • Full bathrooms: 2
    • Main level bathrooms: 2
    • Main level bedrooms: 2
    Basement
    • Area: 0
    Heating
    • Forced Air, Natural Gas
    Cooling
    • Central Air, Electric
    Appliances
    • Included: Microwave, Built-In Range, Dishwasher, Dryer, Oven/Range - Gas, Refrigerator, Washer, Electric Water Heater
    • Laundry: In Unit
    Features
    • Ceiling Fan(s), Crown Molding, Dining Area, Elevator, Flat, Open Floorplan, Kitchen - Gourmet, Pantry, Soaking Tub, Bathroom - Tub Shower
    • Flooring: Wood
    • Windows: Window Treatments
    • Has basement: No
    • Has fireplace: No
    Interior area
    • Total structure area: 1,291
    • Total interior livable area: 1,291 sqft
    • Finished area above ground: 1,291
    • Finished area below ground: 0

    Property

    Parking
    • Total spaces: 2
    • Parking features: Inside Entrance, Underground, Attached, Garage, Parking Lot
    • Attached garage spaces: 2
    Accessibility
    • Accessibility features: Accessible Elevator Installed
    Features
    • Levels: Three
    • Stories: 3
    • Pool features: Community
    Details
    • Additional structures: Above Grade, Below Grade
    • Parcel number: 06000006050
    • Zoning: RESIDENTIAL
    • Special conditions: Standard

    Construction

    Type & style
    • Home type: Condo
    • Property subtype: Condominium
    • Attached to another structure: Yes
    Materials
    • Vinyl Siding, Aluminum Siding
    Condition
    • New construction: No
    • Year built: 2010

    Utilities & green energy

    • Sewer: Public Sewer
    • Water: Public

    Community & HOA

    Community
    • Features: Pool
    • Subdivision: The Hollow At Fox Va
    HOA
    • Has HOA: Yes
    • Amenities included: Clubhouse, Elevator(s), Storage, Party Room, Pool
    • Services included: Common Area Maintenance, Management, Maintenance Grounds, Parking Fee, Pool(s), Snow Removal, Trash, Maintenance Structure
    • HOA fee: $375 monthly
    • HOA name: THE HOLLOWS AT FOX VALLEY
    Location
    • Region: Glen Mills
    • Municipality: CHESTER HEIGHTS BORO

    Financial & listing details

    • Price per square foot: $263/sqft
    • Tax assessed value: $222,600
    • Annual tax amount: $5,054
    • Date on market: 7/31/2024
    • Listing agreement: Exclusive Right To Sell
    • Listing terms: Cash,Conventional,FHA,VA Loan
    • Ownership: Condominium

    Price history

    DateEventPrice
    12/5/2024Sold$340,000-1.4%$263/sqft
    Source: Bright MLS #PADE2072574 Report a problem
    10/29/2024Contingent$344,900$267/sqft
    Source: Bright MLS #PADE2072574 Report a problem
    10/24/2024Listed for sale$344,900-9.2%$267/sqft
    Source: Bright MLS #PADE2072574 Report a problem
    10/16/2024Listing removed$379,900$294/sqft
    Source: Bright MLS #PADE2072574 Report a problem
    8/1/2024Listed for sale$379,900+56.8%$294/sqft
    Source: Bright MLS #PADE2072574 Report a problem
    8/1/2017Listing removed$1,800$1/sqft
    Source: Coldwell Banker Preferred - Media Office #7012268 Report a problem
    7/1/2017Listed for rent$1,800+6.2%$1/sqft
    Source: Coldwell Banker Preferred - Media Office #7012268 Report a problem
    12/7/2015Listing removed$1,695$1/sqft
    Source: Long & Foster-Media #6673265 Report a problem
    11/14/2015Price change$1,695-9.8%$1/sqft
    Source: Long & Foster-Media #6673265 Report a problem
    10/22/2015Price change$1,880-4.8%$1/sqft
    Source: Owner Report a problem
    10/11/2015Price change$1,975-1%$2/sqft
    Source: Owner Report a problem
    9/3/2015Price change$1,995-8.3%$2/sqft
    Source: Owner Report a problem
    8/3/2015Listed for rent$2,175$2/sqft
    Source: Owner Report a problem
    1/10/2011Sold$242,250$188/sqft
    Source: Public Record Report a problem

    Public tax history

    YearProperty taxesTax assessment
    2026$5,590 +5.6%$222,600
    2025$5,293 +4.7%$222,600
    2024$5,055 +2.4%$222,600
    2023$4,934 +1.6%$222,600
    2022$4,857 $222,600
    2021$4,857 +471.9%$222,600 +43.1%
    2020$849 -85.9%$155,525
    2019$6,039 +1.3%$155,525
    2018$5,962 +598.5%$155,525
    2017$854 $155,525
    2016$854 $155,525
    2015$854 $155,525
    2014$854 +2.8%$155,525
    2013$831 +2.8%$155,525
    2012$808 +165.4%$155,525 +164.7%
    2011$304 $58,750
    Find assessor info on the county website

    Neighborhood: 19342

    Nearby schools

    GreatSchools rating
    Schools provided by the listing agent
    • District: Garnet Valley

    Source: Bright MLS. This data may not be complete. We recommend contacting the local school district to confirm school assignments for this home.

    Get a cash offer in 3 minutes
    Find out how much your home could sell for in as little as 3 minutes with a no-obligation cash offer.
    Estimated market value
    $364,900
    Get a cash offer in 3 minutes
    Find out how much your home could sell for in as little as 3 minutes with a no-obligation cash offer.
    Estimated market value
    $364,900