Skip main navigation
Sold for $409,000
  • $409,000

    6201 Overview Ln, Harrisburg, PA 17111

    2beds
    1,576sqft
    Single Family Residence
    Built in 2021
    6,970 Square Feet Lot
    $415,900 Zestimate®
    $260/sqft
    $2,076 Estimated rent

    Home value

    $415,900

    $378,000 - $453,000

    $2,076/mo

    Zestimate® history
    Loading
    Loading...

    Owner options

    List your home for rent

    $2,076/mo

    Rent Zestimate®

    Find your next renter with Zillow Rental Manager. Plus, with online applications, you can quickly screen prospective tenants – for free.

    Learn more

    $2,076/mo

    Rent Zestimate®

    Refinance and save

    $2,688/mo

    Est. payment

    Refinancing to a lower rate could help reduce your monthly payments and save thousands over the life of the loan.

    See today's rates

    $2,688/mo

    Est. payment

    Explore your selling options

    Work with a Zillow partner agent

    Leverage their expertise and Zillow's premium Showcase listings to get your home seen by more buyers.

    Get started

    List with your own agent

    Get your home in front of millions of buyers by listing it on Zillow.

    Learn how to do it

    Sell it yourself

    Take full control of how buyers see your home on Zillow by listing For Sale by Owner (FSBO).

    List your home

    What's special

    Beautiful landscapingLarge unfinished basementVibrant landscapingExcellent curb appealPrimary suiteDedicated main-level laundry roomBackyard patio
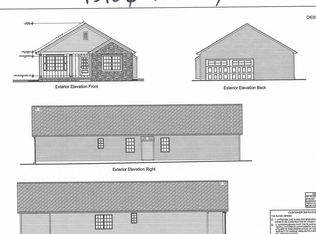
    Welcome to Union Station, a walkable community where convenience meets charm. Just steps from your front door, you’ll enjoy dining, shopping, a local brewery, a salon, and scenic walking trails. Built in 2021, this single-level ranch boasts a wrap-around porch, beautiful landscaping, and an open layout designed for modern living. The kitchen features granite countertops, stainless steel appliances, an upgraded sink, vented microwave, breakfast bar, and recessed lighting—all flowing into a spacious dining area and oversized living room filled with natural light. The primary suite offers a peaceful retreat with a walk-in closet, ceiling fan, and private bath featuring a double vanity and stall shower. The second bedroom is generously sized and works perfectly for family, guests, or even as a home office or hobby room. A full bath with tub/shower is conveniently located nearby. Luxury vinyl plank flooring runs throughout the main living areas, while plush carpet adds comfort in the bedrooms. The dedicated main-level laundry room adds everyday convenience, keeping chores simple and accessible without the need to head downstairs. The large unfinished basement with egress window opens the door to endless possibilities—whether a gym, media room, or added living space. Extras include two refrigerators, freezer, washer, dryer, custom blinds, ceiling fans, and neutral paint tones. Outside, the backyard patio is a true highlight. A custom retractable awning—professionally installed after construction—creates a comfortable and shaded outdoor space, perfect for morning coffee, summer barbecues, or simply relaxing in the evenings. An oversized two-car garage, vibrant landscaping, and excellent curb appeal complete the package. Centrally located near major highways, restaurants, shopping, and only 8 miles from Hershey Medical Center, this home is also within the Central Dauphin School District. Move-in ready and waiting for you!

    Zillow last checked:

    Listing updated:

    Listed by:

    CHRISTIE FUGATE 717-805-6291,

    Coldwell Banker Realty

    Bought with:

    CAROL Jernigan, RS282158

    Coldwell Banker Realty

    Source: Bright MLS,MLS#: PADA2049150MLS Logo

    Facts & features

    Interior

    Bedrooms & bathrooms
    • Bedrooms: 2
    • Bathrooms: 2
    • Full bathrooms: 2
    • Main level bathrooms: 2
    • Main level bedrooms: 2
    Primary bedroom
    • Features: Attached Bathroom, Ceiling Fan(s), Flooring - Carpet, Walk-In Closet(s)
    • Level: Main
    • Area: 210 Square Feet
    • Dimensions: 15 x 14
    Bedroom 2
    • Features: Flooring - Carpet
    • Level: Main
    • Area: 156 Square Feet
    • Dimensions: 13 x 12
    Primary bathroom
    • Features: Bathroom - Stall Shower, Countertop(s) - Solid Surface, Double Sink, Recessed Lighting
    • Level: Main
    Bathroom 2
    • Features: Bathroom - Tub Shower, Countertop(s) - Solid Surface
    • Level: Main
    Dining room
    • Features: Flooring - Luxury Vinyl Plank
    • Level: Main
    • Area: 150 Square Feet
    • Dimensions: 15 x 10
    Kitchen
    • Features: Breakfast Bar, Ceiling Fan(s), Granite Counters, Flooring - Luxury Vinyl Plank, Kitchen - Electric Cooking, Recessed Lighting
    • Level: Main
    • Area: 144 Square Feet
    • Dimensions: 12 x 12
    Laundry
    • Features: Flooring - Luxury Vinyl Plank
    • Level: Main
    • Area: 49 Square Feet
    • Dimensions: 7 x 7
    Living room
    • Features: Flooring - Luxury Vinyl Plank, Ceiling Fan(s)
    • Level: Main
    • Area: 306 Square Feet
    • Dimensions: 18 x 17
    Mud room
    • Features: Flooring - Luxury Vinyl Plank
    • Level: Main
    • Area: 42 Square Feet
    • Dimensions: 7 x 6
    Heating
    • Forced Air, Natural Gas
    Cooling
    • Central Air, Electric
    Appliances
    • Included: Microwave, Disposal, Dishwasher, Dryer, Exhaust Fan, Oven/Range - Electric, Refrigerator, Stainless Steel Appliance(s), Washer, Electric Water Heater
    • Laundry: Main Level, Laundry Room, Mud Room
    Features
    • Bathroom - Stall Shower, Bathroom - Tub Shower, Ceiling Fan(s), Combination Kitchen/Dining, Dining Area, Entry Level Bedroom, Family Room Off Kitchen, Open Floorplan, Kitchen - Gourmet, Kitchen Island, Primary Bath(s), Recessed Lighting, Upgraded Countertops, Walk-In Closet(s)
    • Flooring: Carpet
    • Basement: Unfinished,Sump Pump,Full
    • Has fireplace: No
    Interior area
    • Total structure area: 3,036
    • Total interior livable area: 1,576 sqft
    • Finished area above ground: 1,576

    Property

    Parking
    • Total spaces: 2
    • Parking features: Garage Faces Rear, Oversized, Attached
    • Attached garage spaces: 2
    Accessibility
    • Accessibility features: None
    Features
    • Levels: One
    • Stories: 1
    • Patio & porch: Patio, Porch, Wrap Around
    • Exterior features: Awning(s), Lighting, Sidewalks, Street Lights
    • Pool features: None
    Lot
    • Size: 6,970 sqft
    Details
    • Additional structures: Above Grade
    • Parcel number: 350705790000000
    • Zoning: RESIDENTIAL
    • Special conditions: Standard

    Construction

    Type & style
    • Home type: SingleFamily
    • Architectural style: Ranch/Rambler
    • Property subtype: Single Family Residence
    Materials
    • Frame
    • Foundation: Other
    Condition
    • Excellent
    • New construction: No
    • Year built: 2021

    Utilities & green energy

    • Sewer: Public Sewer
    • Water: Public

    Community & neighborhood

    Location
    • Region: Harrisburg
    • Subdivision: Union Station
    • Municipality: LOWER PAXTON TWP

    HOA & financial

    HOA
    • Has HOA: Yes
    • HOA fee: $95 monthly
    • Services included: Common Area Maintenance, Snow Removal, Maintenance Grounds
    • Association name: UNION STATION

    Other

    Other facts
    • Listing agreement: Exclusive Right To Sell
    • Listing terms: Cash,Conventional,FHA,VA Loan
    • Ownership: Fee Simple

    Price history

    DateEventPrice
    10/20/2025Sold$409,000$260/sqft
    Source: Bright MLS #PADA2049150 Report a problem
    9/8/2025Pending sale$409,000$260/sqft
    Source: Bright MLS #PADA2049150 Report a problem
    9/3/2025Price change$409,000+33.3%$260/sqft
    Source: Bright MLS #PADA2049150 Report a problem
    2/10/2021Pending sale$306,764$195/sqft
    Source: Bright MLS #PADA124542 Report a problem
    2/8/2021Listing removed--
    Source: Bright MLS #PADA124542 Report a problem
    12/15/2020Pending sale$306,764$195/sqft
    Source: Bright MLS #PADA124542 Report a problem

    Public tax history

    YearProperty taxesTax assessment
    2025$5,523 +7.8%$190,300
    2023$5,123 $190,300
    2022$5,123 +427.7%$190,300 +424.2%
    2021$971 +188.1%$36,300
    2020$337 $36,300

    Find assessor info on the county website

    Neighborhood: 17111

    Nearby schools

    GreatSchools rating
    Schools provided by the listing agent
    • High: Central Dauphin East
    • District: Central Dauphin

    Source: Bright MLS. This data may not be complete. We recommend contacting the local school district to confirm school assignments for this home.

    Get pre-qualified for a loan
    At Zillow Home Loans, we can pre-qualify you in as little as 5 minutes with no impact to your credit score.

    An equal housing lender. NMLS #10287.

    Sell for more on Zillow
    Get a Zillow Showcase℠ listing at no additional cost and you could sell for .
    $415,900
    2% more
    +$8,318
    With Zillow Showcase(estimated)
    $424,218