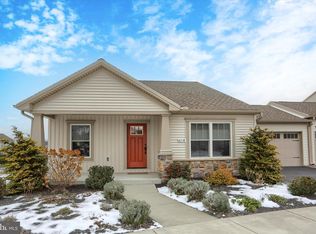
Enjoy a seamless blend of timeless design and everyday function in this thoughtfully crafted modern farmhouse ranch, custom built in 2020 and nestled in the highly desirable Union Station community. From its welcoming front porch—perfect for sipping morning coffee or evening wine while waving to friendly neighbors—to its smart interior layout, this home is designed for both comfort and connection. Inside, the open-concept floor plan features luxury vinyl plank flooring, Hunter Douglas window treatments, a cozy gas fireplace with a heat-circulating blower, and an opulent kitchen with quartz countertops, a stylish backsplash, gas stove, and stainless steel appliances. Just off the dining area, sliding glass doors lead to a generous patio and a landscaped backyard with perennial and vegetable beds—complete with automatic sprinklers—ready for summer gatherings and gardening enthusiasts alike. The privately situated primary suite offers a spacious retreat, complete with a beautifully upgraded en suite bath featuring double sinks, a dedicated linen closet, and a thoughtfully rerouted walk-in closet that maximizes wall space in the bedroom. On the opposite wing, two additional bedrooms share a full hallway bath with oversized vanity and linen storage, while a dedicated office provides the ideal space for remote work or creative pursuits. The finished lower level adds exceptional flexibility and room to grow, with LVP flooring, wide doorways (large enough to accommodate even the largest water heater), recessed lighting with dimmers, and rough-ins for a future full bath—an upgrade thoughtfully added and paid for by the Owner. Built on a high-quality Superior Wall foundation with an egress window, the lower level offers both functionality and long-term value. An attached two-car garage with attic access and built-in shelving, 4-car driveway, and ample street parking ensure plenty of space for guests. Choose between two HOA service plans tailored to your maintenance needs—$95/month for basic services or $160/month for comprehensive care, including lawn and snow removal. Set within a warm, walkable neighborhood that features a scenic community walking trail, residents enjoy both peace and convenience. Culinary options abound just minutes away—from wood-fired dishes at Benaiah Wood Fired Kitchen to smoky barbecue at Shakedown BBQ and craft brews at The Bearded Goat Brewery. The lifestyle here is relaxed, yet enriched. Located only 20 minutes from Hershey, you'll have quick access to local favorites like Hersheypark, Hershey Gardens, and Chocolate World. Indulge in fine dining at Devon Seafood + Steak or The Mill, or enjoy boutique shopping at Tanger Outlets and the charming shops of downtown Hershey. This move-in-ready home has been freshly painted and carefully maintained by its original owner, who is reluctantly parting with her beloved home and cherished neighbors as she embarks on a new chapter in joint reconstruction as an orthopedic surgery fellow. All appliances convey. Preferred settlement timeframe: late June to early July. **Open house Saturday June 14, 2025 @ 10:30AM-noon**
Sold for $485,000
$485,000
6205 Overview Ln, Harrisburg, PA 17111
3beds
3,602sqft
Single Family Residence
Built in 2020
6,294 Square Feet Lot
$503,000 Zestimate®
$135/sqft
$2,629 Estimated rent
Home value
$503,000
$453,000 - $558,000
$2,629/mo
Zestimate® history
Owner options
List your home for rent
$2,629/mo
Rent Zestimate®
Find your next renter with Zillow Rental Manager. Plus, with online applications, you can quickly screen prospective tenants – for free.
$2,629/mo
Rent Zestimate®
Refinance and save
$3,468/mo
Est. payment
Refinancing to a lower rate could help reduce your monthly payments and save thousands over the life of the loan.
$3,468/mo
Est. payment
Explore your selling options
Work with a Zillow partner agent
Leverage their expertise and Zillow's premium Showcase listings to get your home seen by more buyers.
Get startedList with your own agent
Get your home in front of millions of buyers by listing it on Zillow.
Learn how to do itSell it yourself
Take full control of how buyers see your home on Zillow by listing For Sale by Owner (FSBO).
List your homeWhat's special
Landscaped backyardQuartz countertopsFinished lower levelGenerous patioAttached two-car garageOpulent kitchenWelcoming front porch
Zillow last checked:
Listing updated:
Listed by:
Kara Pierce 717-538-8858,
EXP Realty, LLC
Bought with:
AUDREY Wentling, RS226651L
Coldwell Banker Realty
Source: Bright MLS,MLS#: PADA2045198
Facts & features
Interior
Bedrooms & bathrooms
- Bedrooms: 3
- Bathrooms: 2
- Full bathrooms: 2
- Main level bathrooms: 2
- Main level bedrooms: 3
Rooms
- Room types: Living Room, Dining Room, Primary Bedroom, Bedroom 2, Bedroom 3, Kitchen, Basement, Laundry, Office, Storage Room, Primary Bathroom, Full Bath
Primary bedroom
- Features: Flooring - Carpet, Ceiling Fan(s), Window Treatments, Walk-In Closet(s), Attached Bathroom
- Level: Main
Bedroom 2
- Features: Flooring - Carpet, Window Treatments, Ceiling Fan(s)
- Level: Main
Bedroom 3
- Features: Flooring - Carpet, Window Treatments, Ceiling Fan(s)
- Level: Main
Primary bathroom
- Features: Flooring - Vinyl, Double Sink, Bathroom - Walk-In Shower, Window Treatments
- Level: Main
Basement
- Features: Basement - Finished, Flooring - Luxury Vinyl Plank, Recessed Lighting
- Level: Lower
Dining room
- Features: Flooring - Luxury Vinyl Plank, Dining Area, Window Treatments
- Level: Main
Other
- Features: Flooring - Vinyl, Bathroom - Tub Shower
- Level: Main
Kitchen
- Features: Kitchen Island, Flooring - Luxury Vinyl Plank, Countertop(s) - Quartz, Kitchen - Gas Cooking, Recessed Lighting, Dining Area, Eat-in Kitchen
- Level: Main
Laundry
- Features: Flooring - Vinyl
- Level: Main
Living room
- Features: Flooring - Luxury Vinyl Plank, Window Treatments, Recessed Lighting
- Level: Main
Office
- Features: Flooring - Luxury Vinyl Plank, Window Treatments
- Level: Main
Storage room
- Features: Flooring - Concrete
- Level: Lower
Heating
- Forced Air, Natural Gas
Cooling
- Central Air, Electric
Appliances
- Included: Microwave, Dishwasher, Disposal, Dryer, Oven, Oven/Range - Gas, Refrigerator, Stainless Steel Appliance(s), Washer, Water Heater, Gas Water Heater
- Laundry: Has Laundry, Main Level, Dryer In Unit, Washer In Unit, Laundry Room
Features
- Open Floorplan, Entry Level Bedroom, Family Room Off Kitchen, Eat-in Kitchen, Kitchen Island, Dining Area, Flat, Recessed Lighting, Bathroom - Tub Shower, Bathroom - Walk-In Shower, Breakfast Area, Ceiling Fan(s), Dry Wall
- Flooring: Luxury Vinyl, Carpet, Vinyl
- Windows: Window Treatments
- Basement: Connecting Stairway,Drain,Full,Improved,Heated,Interior Entry,Partially Finished,Rough Bath Plumb,Sump Pump,Windows
- Number of fireplaces: 1
- Fireplace features: Gas/Propane
Interior area
- Total structure area: 3,602
- Total interior livable area: 3,602 sqft
- Finished area above ground: 1,902
- Finished area below ground: 1,700
Property
Parking
- Total spaces: 6
- Parking features: Storage, Built In, Covered, Garage Door Opener, Inside Entrance, Garage Faces Rear, Free, Lighted, Driveway, Secured, Private, Attached, On Street, Off Street
- Attached garage spaces: 2
- Uncovered spaces: 4
Accessibility
- Accessibility features: Accessible Doors
Features
- Levels: One
- Stories: 1
- Patio & porch: Patio, Porch
- Exterior features: Lighting, Sidewalks
- Pool features: None
- Has view: Yes
- View description: Street, Garden
Lot
- Size: 6,294 Square Feet
- Features: Front Yard, Landscaped, Level, Open Lot, Private, Rear Yard, SideYard(s), Suburban
Details
- Additional structures: Above Grade, Below Grade
- Parcel number: 350705780000000
- Zoning: RESIDENTIAL
- Special conditions: Standard
- Other equipment: Negotiable
Construction
Type & style
- Home type: SingleFamily
- Architectural style: Ranch/Rambler
- Property subtype: Single Family Residence
Materials
- Frame
- Foundation: Concrete Perimeter, Permanent, Other
- Roof: Composition
Condition
- Very Good
- New construction: No
- Year built: 2020
Details
- Builder name: Landmark Homes
Utilities & green energy
- Sewer: Public Sewer
- Water: Public
- Utilities for property: Cable Available, Electricity Available, Natural Gas Available, Phone Available, Sewer Available, Underground Utilities, Fiber Optic, Broadband
Community & HOA
Community
- Security: Smoke Detector(s), Exterior Cameras
- Subdivision: Union Station
HOA
- Has HOA: Yes
- Services included: Common Area Maintenance
- HOA fee: $95 monthly
- HOA name: HOA COMMUNITY ASSOCIATION, LLC
Location
- Region: Harrisburg
- Municipality: LOWER PAXTON TWP
Financial & listing details
- Price per square foot: $135/sqft
- Tax assessed value: $218,800
- Annual tax amount: $6,274
- Date on market: 5/12/2025
- Listing agreement: Exclusive Right To Sell
- Listing terms: Conventional,Cash
- Inclusions: All Appliances Including Refrigerator, Washer, Dryer
- Ownership: Fee Simple
- Road surface type: Paved
Price history
| Date | Event | Price |
|---|---|---|
| 6/27/2025 | Sold | $485,000$135/sqft |
Source:  Bright MLS #PADA2045198 Report a problem Bright MLS #PADA2045198 Report a problem | ||
| 6/1/2025 | Pending sale | $485,000$135/sqft |
Source: Bright MLS #PADA2045198 Report a problem | ||
| 5/28/2025 | Price change | $485,000-3%$135/sqft |
Source: Bright MLS #PADA2045198 Report a problem | ||
| 5/12/2025 | Listed for sale | $499,900+524.9%$139/sqft |
Source: Bright MLS #PADA2045198 Report a problem | ||
| 6/10/2020 | Sold | $80,000$22/sqft |
Source: Public Record Report a problem | ||
Public tax history
| Year | Property taxes | Tax assessment |
|---|---|---|
| 2026 | $6,711 +5.7% | $218,800 |
| 2025 | $6,351 +7.8% | $218,800 |
| 2023 | $5,890 | $218,800 |
| 2022 | $5,890 +0.7% | $218,800 |
| 2021 | $5,852 +1839.8% | $218,800 +573.2% |
| 2020 | $302 | $32,500 |
Find assessor info on the county website
Neighborhood: 17111
Nearby homes
- $420,0003 bd2 ba1.7k sqft6209 Overview Ln, Harrisburg, PA 17111Off Market
- $465,4003 bd3 ba2k sqft6211 Overview Ln, Harrisburg, PA 17111Off Market
- $417,0003 bd3 ba2.2k sqft6238 Overview Ln, Harrisburg, PA 17111Sold
- $380,2002 bd2 ba1.5k sqft6213 Overview Ln, Harrisburg, PA 17111Off Market

- $409,0002 bd2 ba1.5k sqft6201 Overview Ln, Harrisburg, PA 17111Sold
- $311,8002 bd2 ba1.3k sqft6208 Overview Ln, Harrisburg, PA 17111Off Market
- $340,8002 bd2 ba1.3k sqft6108 Weston Dr, Harrisburg, PA 17111Off Market
- $372,1003 bd2 ba1.6k sqft6106 Weston Dr, Harrisburg, PA 17111Off Market
Nearby schools
GreatSchools rating
- 4/10Phillips El SchoolGrades: K-5Distance: 1.5 mi
- 4/10Central Dauphin East Middle SchoolGrades: 6-8Distance: 1.2 mi
- 2/10Central Dauphin East Senior High SchoolGrades: 9-12Distance: 1.4 mi
Schools provided by the listing agent
- High: Central Dauphin East
- District: Central Dauphin
Source: Bright MLS. This data may not be complete. We recommend contacting the local school district to confirm school assignments for this home.
Sell for more on Zillow
Get a Zillow Showcase℠ listing at no additional cost and you could sell for .
$503,000
2% more
+$10,060
With Zillow Showcase(estimated)
$513,060
Sell for more on Zillow
Get a Zillow Showcase℠ listing at no additional cost and you could sell for .
$503,000
2% more
+$10,060
With Zillow Showcase(estimated)
$513,060
- Pennsylvania
- Dauphin County
- Harrisburg
- 17111
- 6205 Overview Ln
