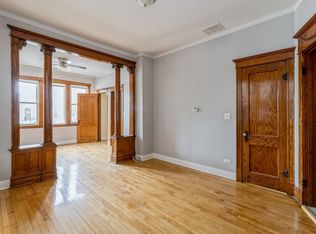
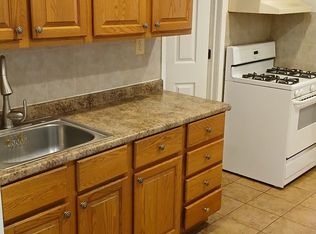
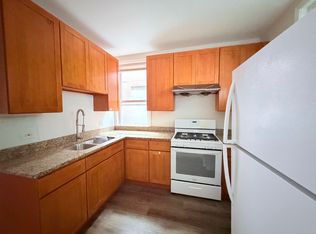
Modern Tri-Level Townhome Near Midway Airport Welcome home to this spacious and beautifully maintained 3-bedroom, 1.5-bath tri-level townhome offering the perfect blend of space, style, and convenience. Ideally located just minutes from Midway Airport, major expressways, shopping, dining, and public transportation, this home is perfect for commuters and anyone looking for easy access to everything Chicago has to offer. Step inside to an inviting open-concept living area featuring abundant natural light, soaring ceilings, and modern flooring. The spacious eat-in kitchen offers ample cabinet and counter space, a pantry, and direct access to your private deck-perfect for grilling or enjoying your morning coffee. Upstairs, you'll find three generously sized bedrooms, including a spacious primary suite with plenty of closet space, along with a beautifully updated full bathroom featuring a double vanity and an oversized walk-in shower with designer finishes. The lower level offers a versatile bonus room that can be used as a home office, gym, media room, or guest space, along with a convenient laundry area and additional storage. This is a rare opportunity to rent a rarely available townhome with generous living space in an unbeatable location. Schedule your private showing today!
Minimum one year lease, tenant pays all utilities including water.
Townhouse for rent
$3,200/moFees may apply
6201 S Knox Ave, Unit A, Chicago, IL 60629
4beds
1,800sqft
Price may not include required fees and charges. Price shown reflects the lease term provided. Learn more|
Townhouse
Available now
No pets
Air conditioner, central air
In unit laundry
Attached garage parking
Central, forced air
What's special
Modern flooringSoaring ceilingsThree generously sized bedroomsAbundant natural lightSpacious eat-in kitchenAdditional storageConvenient laundry area
- 29 days |
- -- |
- -- |
Zillow last checked:
Listing updated:
Travel times

Let’s turn your rent into credit progress
Build credit history with every on-time payment and get credit for the payment you’re already making.
Facts & features
Interior
Bedrooms & bathrooms
- Bedrooms: 4
- Bathrooms: 2
- Full bathrooms: 1
- 1/2 bathrooms: 1
Heating
- Central, Forced Air
Cooling
- Air Conditioner, Central Air
Appliances
- Included: Dishwasher, Dryer, Oven, Refrigerator, Washer
- Laundry: In Unit
Features
- Flooring: Carpet, Tile
Interior area
- Total interior livable area: 1,800 sqft
Property
Parking
- Parking features: Attached, Garage, Off Street
- Has attached garage: Yes
- Details: Contact manager
Features
- Patio & porch: Patio
Details
- Additional structures: Garage(s)
- Parcel number: 1915303041
Construction
Type & style
- Home type: Townhouse
- Property subtype: Townhouse
Building
Management
- Pets allowed: No
Community & HOA
Location
- Region: Chicago
Financial & listing details
- Lease term: 1 Year
Nearby apartments for rent

Price history
| Date | Event | Price |
|---|---|---|
| 8/12/2026 | Listed for rent | $3,200$2/sqft |
Source: Zillow Rentals Report a problem | ||
| 11/15/2021 | Sold | $268,000+1.1%$149/sqft |
Source:  MRED as distributed by MLS GRID #11248693 Report a problem MRED as distributed by MLS GRID #11248693 Report a problem | ||
| 10/25/2021 | Pending sale | $265,000$147/sqft |
Source:  RE/MAX International #11248693 Report a problem RE/MAX International #11248693 Report a problem | ||
| 10/25/2021 | Contingent | $265,000$147/sqft |
Source: MRED as distributed by MLS GRID #11248693 Report a problem | ||
| 10/18/2021 | Listed for sale | $265,000+33.2%$147/sqft |
Source: MRED as distributed by MLS GRID #11248693 Report a problem | ||
| 3/22/2004 | Sold | $199,000+42.1%$111/sqft |
Source: Public Record Report a problem | ||
| 1/4/1996 | Sold | $140,000$78/sqft |
Source: Public Record Report a problem | ||
Neighborhood: West Lawn
Nearby schools
GreatSchools rating
- 4/10Azuela Elementary SchoolGrades: K-8Distance: 0.7 mi
- 10/10Hancock College Preparatory High SchoolGrades: 9-12Distance: 1.1 mi