Located in the highly sought-after Green Trails neighborhood, this beautifully renovated corner-unit home on Sleepy Hollow Lane offers exceptional space, refined design, and timeless appeal. Set on a large lot overlooking the 7 Bridges Golf Course, the home enjoys east-facing exposure with beautiful sunrise views, creating a peaceful, light-filled setting. The home features over 3,300 square feet of living space with four generously sized bedrooms, ample closet space, a den with golf course views, and 2.5 fully renovated bathrooms. Hardwood flooring enhances the main level, complemented by freshly painted interiors, a spacious family room with a fireplace and sweeping golf course views, along with a separate living room and formal dining room ideal for entertaining. White trim and doors throughout provide a crisp, cohesive finish. At the heart of the home is a custom kitchen crafted with top-tier materials, featuring a pantry conveniently located between the dining room and kitchen for everyday functionality. Quality craftsmanship, premium finishes, and thoughtful design are evident throughout. Located in the den, is custom built-in cabinetry with murphy bed. Updated mechanical systems ensure efficiency and peace of mind, with recent improvements including newer Pella windows, an Energy Star custom entry door, and new attic insulation. The exterior is primarily all brick with stucco accents, offering enduring curb appeal. Step outside to a large backyard with walking paths and serene golf course views, creating a private outdoor retreat rarely found in the community. The unfinished basement, offering over 1,300 square feet, provides endless potential for additional living space tailored to your vision. Green Trails residents enjoy over 25 miles of walking and biking trails, 17 parks, scenic ponds, and recreational amenities including tennis, pickleball, and basketball courts. The home is located in the award-winning Naperville School District 203, serving Ranch View, Kennedy Junior High, and Naperville North High School, and is conveniently close to Metra train stations, dining, shopping, and major highways including I-355 and Route 88. Offering space, setting, and an unbeatable location, this move-in-ready home delivers a rare opportunity to enjoy golf course living within one of the area's most desirable neighborhoods! Showings Begin this Friday 2/27/26.
Closed
$855,000
6201 Sleepy Hollow Ln, Lisle, IL 60532
4beds
3,334sqft
Single Family Residence
Built in 1980
0.27 Acres Lot
$872,100 Zestimate®
$256/sqft
$4,520 Estimated rent
Home value
$872,100
$802,000 - $951,000
$4,520/mo
Zestimate® history
Owner options
List your home for rent
$4,520/mo
Rent Zestimate®
Find your next renter with Zillow Rental Manager. Plus, with online applications, you can quickly screen prospective tenants – for free.
$4,520/mo
Rent Zestimate®
Refinance and save
$5,170/mo
Est. payment
Refinancing to a lower rate could help reduce your monthly payments and save thousands over the life of the loan.
$5,170/mo
Est. payment
Explore your selling options
Work with a Zillow partner agent
Leverage their expertise and Zillow's premium Showcase listings to get your home seen by more buyers.
Get startedList with your own agent
Get your home in front of millions of buyers by listing it on Zillow.
Learn how to do itSell it yourself
Take full control of how buyers see your home on Zillow by listing For Sale by Owner (FSBO).
List your homeWhat's special
Four generously sized bedroomsFreshly painted interiorsNewer pella windowsAmple closet space
Zillow last checked:
Listing updated:
Listed by:
Anna Fattore 630-854-2780,
@properties Christies International Real Estate
Bought with:
Wan-Lan Cai
Coldwell Banker Realty
Source: MRED as distributed by MLS GRID,MLS#: 12564129
Facts & features
Interior
Bedrooms & bathrooms
- Bedrooms: 4
- Bathrooms: 3
- Full bathrooms: 2
- 1/2 bathrooms: 1
Rooms
- Room types: Eating Area, Office, Walk In Closet
Primary bedroom
- Features: Flooring (Carpet), Window Treatments (All), Bathroom (Full)
- Level: Second
- Area: 440 Square Feet
- Dimensions: 22X20
Bedroom 2
- Features: Flooring (Carpet), Window Treatments (All)
- Level: Second
- Area: 192 Square Feet
- Dimensions: 16X12
Bedroom 3
- Features: Flooring (Carpet), Window Treatments (All)
- Level: Second
- Area: 176 Square Feet
- Dimensions: 11X16
Bedroom 4
- Features: Flooring (Carpet), Window Treatments (All)
- Level: Second
- Area: 144 Square Feet
- Dimensions: 12X12
Dining room
- Features: Flooring (Hardwood), Window Treatments (All)
- Level: Main
- Area: 168 Square Feet
- Dimensions: 14X12
Eating area
- Features: Flooring (Hardwood), Window Treatments (All)
- Level: Main
- Area: 130 Square Feet
- Dimensions: 13X10
Family room
- Features: Flooring (Carpet), Window Treatments (All)
- Level: Main
- Area: 330 Square Feet
- Dimensions: 15X22
Kitchen
- Features: Kitchen (Eating Area-Table Space, Island, Pantry-Butler, Breakfast Room, Granite Counters, Pantry, Updated Kitchen), Flooring (Hardwood), Window Treatments (All)
- Level: Main
- Area: 156 Square Feet
- Dimensions: 13X12
Laundry
- Features: Flooring (Ceramic Tile), Window Treatments (All)
- Level: Main
- Area: 49 Square Feet
- Dimensions: 7X7
Living room
- Features: Window Treatments (All)
- Level: Main
- Area: 247 Square Feet
- Dimensions: 13X19
Office
- Features: Flooring (Carpet), Window Treatments (All)
- Level: Main
- Area: 169 Square Feet
- Dimensions: 13X13
Walk in closet
- Features: Window Treatments (All)
- Level: Second
- Area: 100 Square Feet
- Dimensions: 10X10
Heating
- Natural Gas
Cooling
- Central Air
Appliances
- Included: Microwave, Dishwasher, High End Refrigerator, Washer, Dryer, Disposal, Stainless Steel Appliance(s), Wine Refrigerator, Cooktop, Oven, Range Hood, Gas Cooktop, Humidifier, Gas Water Heater
- Laundry: Main Level, Gas Dryer Hookup, Electric Dryer Hookup, In Unit, Sink
Features
- Flooring: Hardwood
- Doors: ENERGY STAR Qualified Doors, Sliding Doors
- Windows: Screens, All
- Basement: Unfinished,Crawl Space,Partial
- Attic: Full
- Number of fireplaces: 1
- Fireplace features: Gas Log, Gas Starter, Family Room
Interior area
- Total structure area: 1,378
- Total interior livable area: 3,334 sqft
Property
Parking
- Total spaces: 2
- Parking features: Asphalt, Garage Door Opener, Yes, Garage Owned, Detached, Garage
- Garage spaces: 2
- Has uncovered spaces: Yes
Accessibility
- Accessibility features: No Disability Access
Features
- Stories: 2
- Patio & porch: Patio
- Has view: Yes
Lot
- Size: 0.27 Acres
- Dimensions: 126X103X126X85
- Features: Corner Lot, On Golf Course, Landscaped, Mature Trees, Backs to Open Grnd, Views
Details
- Parcel number: 0815309001
- Special conditions: None
- Other equipment: Ceiling Fan(s), Sump Pump
Construction
Type & style
- Home type: SingleFamily
- Architectural style: Colonial
- Property subtype: Single Family Residence
Materials
- Brick, Stucco
- Foundation: Concrete Perimeter
- Roof: Asphalt
Condition
- New construction: No
- Year built: 1980
Utilities & green energy
- Electric: Circuit Breakers
- Sewer: Public Sewer
- Water: Lake Michigan
Community & HOA
Community
- Features: Park, Curbs, Sidewalks, Street Lights, Street Paved
- Security: Carbon Monoxide Detector(s)
- Subdivision: Green Trails
HOA
- Has HOA: Yes
- Services included: Other
- HOA fee: $180 annually
Location
- Region: Lisle
Financial & listing details
- Price per square foot: $256/sqft
- Tax assessed value: $209,980
- Annual tax amount: $13,804
- Date on market: 2/26/2026
- Listing terms: Conventional
- Ownership: Fee Simple
Price history
| Date | Event | Price |
|---|---|---|
| 6/4/2026 | Sold | $855,000$256/sqft |
Source: Public Record Report a problem | ||
| 3/27/2026 | Sold | $855,000+0.6%$256/sqft |
Source:  MRED as distributed by MLS GRID #12564129 Report a problem MRED as distributed by MLS GRID #12564129 Report a problem | ||
| 3/2/2026 | Contingent | $850,000$255/sqft |
Source: MRED as distributed by MLS GRID #12564129 Report a problem | ||
| 2/26/2026 | Listed for sale | $850,000+213.1%$255/sqft |
Source: MRED as distributed by MLS GRID #12564129 Report a problem | ||
| 10/19/1993 | Sold | $271,500$81/sqft |
Source: Public Record Report a problem | ||
Public tax history
| Year | Property taxes | Tax assessment |
|---|---|---|
| 2024 | $13,804 +3.8% | $209,980 +9.6% |
| 2023 | $13,302 +1.7% | $191,640 +3.4% |
| 2022 | $13,078 +3.1% | $185,340 +3.9% |
| 2021 | $12,686 +2.3% | $178,330 +1.8% |
| 2020 | $12,403 +3% | $175,120 +4.5% |
| 2019 | $12,039 -3.5% | $167,550 -2.9% |
| 2018 | $12,472 -1.4% | $172,550 +3.5% |
| 2017 | $12,646 +1.6% | $166,730 +3.7% |
| 2016 | $12,450 +0.9% | $160,710 +6.2% |
| 2015 | $12,341 +1.8% | $151,340 +3.7% |
| 2014 | $12,124 +1.5% | $145,900 -0.2% |
| 2013 | $11,940 +4% | $146,250 -3.7% |
| 2012 | $11,479 +2.6% | $151,940 -5.9% |
| 2011 | $11,192 -7.5% | $161,550 -13.3% |
| 2010 | $12,098 +6.2% | $186,310 -1.5% |
| 2009 | $11,394 +3.3% | $189,180 +1.4% |
| 2008 | $11,033 +4.9% | $186,570 +5.9% |
| 2007 | $10,517 -3.3% | $176,170 |
| 2006 | $10,871 +3.4% | $176,170 +6.7% |
| 2005 | $10,517 +3.2% | $165,080 +5.9% |
| 2004 | $10,186 +6.2% | $155,880 +8.4% |
| 2003 | $9,590 +7.6% | $143,800 +7.3% |
| 2002 | $8,910 +7.8% | $134,020 +7.5% |
| 2001 | $8,268 +12.2% | $124,670 +5.9% |
| 2000 | $7,370 | $117,730 |
Find assessor info on the county website
Neighborhood: 60532
Nearby homes
- $745,200-- bd2 ba1.6k sqft6205 Sleepy Hollow Ln, Lisle, IL 60532Off Market
- $835,0004 bd2 ba3k sqft1878 Winkler Ct, Lisle, IL 60532Off Market

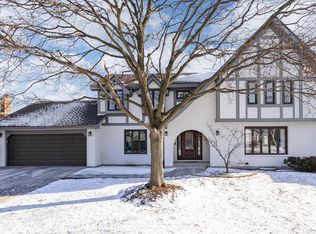
- $875,0004 bd4 ba3.1k sqft6209 Sleepy Hollow Ln, Lisle, IL 60532Sold
- $694,300-- bd2 ba1.4k sqft6208 Sleepy Hollow Ln, Lisle, IL 60532Off Market
- $778,3004 bd3 ba2.7k sqft1884 Winkler Ct, Lisle, IL 60532Off Market
- $856,700-- bd2 ba3.2k sqft6213 Sleepy Hollow Ln, Lisle, IL 60532Off Market
- $786,600-- bd3 ba2.9k sqft6212 Sleepy Hollow Ln, Lisle, IL 60532Off Market
- $773,400-- bd2 ba1.5k sqft1925 Pleasant Hill Ln, Lisle, IL 60532Off Market
Nearby schools
GreatSchools rating
- 7/10Goodrich Elementary SchoolGrades: PK-6Distance: 1.4 mi
- 9/10Thomas Jefferson Jr High SchoolGrades: 7-8Distance: 2.6 mi
- 7/10Community H S Dist 99 - North High SchoolGrades: 9-12Distance: 4.5 mi
Schools provided by the listing agent
- Elementary: Ranch View Elementary School
- Middle: Kennedy Junior High School
- High: Naperville North High School
- District: 203
Source: MRED as distributed by MLS GRID. This data may not be complete. We recommend contacting the local school district to confirm school assignments for this home.
Get a cash offer in 3 minutes
Find out how much your home could sell for in as little as 3 minutes with a no-obligation cash offer.
Estimated market value
$872,100
Get a cash offer in 3 minutes
Find out how much your home could sell for in as little as 3 minutes with a no-obligation cash offer.
Estimated market value
$872,100
- Illinois
- DuPage County
- Lisle
- 60532
- 6201 Sleepy Hollow Ln
Nearby cities
Nearby neighborhoods
Nearby zip codes
Other Lisle Topics
