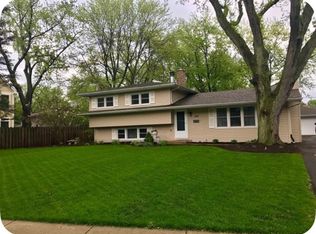
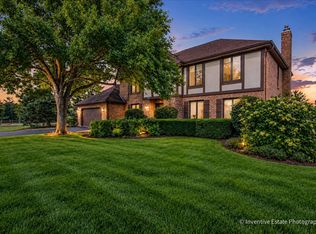
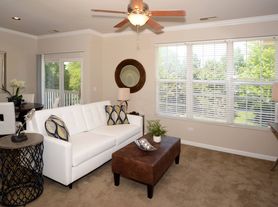
Short/Long term furnished rental. Naperville Polo Club townhomes in highly desirable Plainfield School District 202. Two-story Townhomes with open concept layouts - perfect for entertaining. FEBRUARY CLOSE ON THIS BRIGHT, AIRY END UNIT. The Belmont features 3 large bedrooms with walk-in closets, 2 1/2 baths, 2 car garage, and 2nd floor master suite with double walk-in master closets. Beautiful chef-inspired Kitchen has a large island, white cabinets, stainless-steel Whirlpool appliances with vented hood. Beautiful upgraded 7" wide Luxury vinyl wood plank waterproof and scratch resistance flooring at entire 1st floor as well as bathrooms and laundry. Owner's bath has separate shower and double bowl vanity and Quartz counters. 9' ceilings entire first floor! Photos of similar home shown with some options not available at this price. TH 09104. END UNIT!
House for rent
Singlefamily
Available now
Cats, dogs OK
Air conditioner, central air
Gas dryer hookup laundry
2 Attached garage spaces parking
Forced air, natural gas
What's special
Large islandTwo-story townhomesBeautiful chef-inspired kitchenWhite cabinetsEnd unit
- 257 days |
- -- |
- -- |
Zillow last checked:
Listing updated:
Travel times

Let’s turn your rent into credit progress
Build credit history with every on-time payment and get credit for the payment you’re already making.
Facts & features
Interior
Bedrooms & bathrooms
- Bedrooms: 3
- Bathrooms: 3
- Full bathrooms: 2
- 1/2 bathrooms: 1
Rooms
- Room types: Eating Area, Great Room
Heating
- Forced Air, Natural Gas
Cooling
- Air Conditioner, Central Air
Appliances
- Included: Dishwasher, Garbage Disposal, Microwave Oven, Range, Stainless Steel Appliance(s)
- Laundry: Gas Dryer Hookup, Hookups, Upper Level
Features
- High Ceilings, Open Floorplan
- Flooring: Laminate
Interior area
- Total interior livable area: 1,883 sqft
Property
Parking
- Total spaces: 2
- Parking features: Attached, Garage, Open
- Has attached garage: Yes
- Has uncovered spaces: Yes
- Details: Contact manager
Details
- Additional structures: Garage(s)
- Parcel number: 0701224170250000
Construction
Type & style
- Home type: SingleFamily
- Property subtype: SingleFamily
Materials
- Roof: Asphalt
Condition
- Year built: 2025
Community & HOA
Location
- Region: Naperville
Financial & listing details
- Lease term: Contact For Details
Nearby apartments for rent
Price history
| Date | Event | Price |
|---|---|---|
| 10/3/2026 | Price change | $7,500+87.5%$4/sqft |
Source: MRED as distributed by MLS GRID #12577835 Report a problem | ||
| 9/25/2026 | Price change | $4,000-31%$2/sqft |
Source: MRED as distributed by MLS GRID #12577835 Report a problem | ||
| 4/4/2026 | Price change | $5,800+52.6%$3/sqft |
Source: MRED as distributed by MLS GRID #12577835 Report a problem | ||
| 2/26/2026 | Listed for rent | $3,800$2/sqft |
Source: MRED as distributed by MLS GRID #12577835 Report a problem | ||
| 2/25/2026 | Sold | $409,990-1.2%$218/sqft |
Source:  MRED as distributed by MLS GRID #12525891 Report a problem | ||
| 12/22/2025 | Pending sale | $414,990$220/sqft |
Source: MRED as distributed by MLS GRID #12525891 Report a problem | ||
| 12/15/2025 | Contingent | $414,990$220/sqft |
Source: MRED as distributed by MLS GRID #12525891 Report a problem | ||
| 12/1/2025 | Listed for sale | $414,990$220/sqft |
Source: MRED as distributed by MLS GRID #12525891 Report a problem | ||