This 2805 square foot single family home has 4 bedrooms and 4.0 bathrooms. This home is located at 6201 Summit Dr, Pearland, TX 77584.
Foreclosed
Est. $348,800
6201 Summit Dr, Pearland, TX 77584
4beds
2,805sqft
SingleFamily
Built in 2005
9,683 Square Feet Lot
$348,800 Zestimate®
$124/sqft
$20/mo HOA
Overview
- 199 days
- 27
- 2
Facts & features
Interior
Bedrooms & bathrooms
- Bedrooms: 4
- Bathrooms: 4
- Full bathrooms: 3
- 1/2 bathrooms: 1
Heating
- Other, Electric
Cooling
- Central
Appliances
- Included: Dishwasher, Garbage disposal, Microwave, Range / Oven
- Laundry: Washer Hookup, Electric Dryer Hookup
Features
- Walk-In Closet(s), High Ceilings, Split Plan, Formal Entry/Foyer, En-Suite Bath, Countertops(Granite), 2 Primary Bedrooms
- Flooring: Tile, Carpet, Laminate
Interior area
- Structure area source: Appraisal District
- Total interior livable area: 2,805 sqft
Property
Parking
- Total spaces: 2
- Parking features: Garage - Attached
Features
- Patio & porch: Patio/Deck
- Exterior features: Brick
- Has spa: Yes
- Spa features: Bath
- Fencing: Partial, Back Yard
Lot
- Size: 9,683 Square Feet
- Features: Subdivided
Details
- Parcel number: 30981002012
Construction
Type & style
- Home type: SingleFamily
- Architectural style: Traditional
Materials
- brick
- Foundation: Slab
- Roof: Composition
Condition
- Year built: 2005
Details
- Builder name: Brighton Builders
Utilities & green energy
- Sewer: Public Sewer
- Water: Public
Green energy
- Energy efficient items: Thermostat, Attic Vents
Community & HOA
Community
- Security: Fire Alarm, Security System Owned
HOA
- Has HOA: Yes
- HOA fee: $20 monthly
Location
- Region: Pearland
Financial & listing details
- Price per square foot: $124/sqft
- Tax assessed value: $354,110
- Annual tax amount: $5,526
- Road surface type: Concrete
Foreclosure details
Estimated market value
$348,800
$317,000 - $377,000
$2,817/mo
Price history
| Date | Event | Price |
|---|---|---|
| 3/13/2026 | Sold | -- |
Source: Public Record Report a problem | ||
| 11/30/2020 | Sold | -- |
Source: Agent Provided Report a problem | ||
| 10/21/2020 | Pending sale | $289,000$103/sqft |
Source: Realty Results #15089795 Report a problem | ||
| 10/7/2020 | Listed for sale | $289,000+2.4%$103/sqft |
Source: Realty Results #15089795 Report a problem | ||
| 9/2/2020 | Listing removed | $282,200$101/sqft |
Source: Realty Results #15089795 Report a problem | ||
| 5/25/2020 | Price change | $282,200-1.7%$101/sqft |
Source: Realty Results #15089795 Report a problem | ||
| 11/7/2019 | Price change | $287,2000%$102/sqft |
Source: Realty Results #15089795 Report a problem | ||
| 10/23/2019 | Listed for sale | $287,300+43.7%$102/sqft |
Source: Realty Results #15089795 Report a problem | ||
| 3/30/2013 | Listing removed | $199,999$71/sqft |
Source: RE/MAX One #32120784 Report a problem | ||
| 1/22/2013 | Listed for sale | $199,999$71/sqft |
Source: RE/MAX One #32120784 Report a problem | ||
Public tax history
| Year | Property taxes | Tax assessment |
|---|---|---|
| 2025 | $5,526 -1.3% | $354,110 +5.6% |
| 2024 | $5,599 +3.3% | $335,200 -2.5% |
| 2023 | $5,421 -14.8% | $343,882 +10% |
| 2022 | $6,361 +1.5% | $312,620 +10% |
| 2021 | $6,269 | $284,200 +9.2% |
| 2020 | -- | $260,348 +10% |
| 2019 | $5,726 -9.5% | $236,680 +0.9% |
| 2018 | $6,326 | $234,470 +2.9% |
| 2017 | $6,326 +9.2% | $227,850 -0.9% |
| 2016 | $5,792 | $229,940 +7.3% |
| 2015 | $5,792 | $214,310 +12.1% |
| 2014 | $5,792 | $191,110 +10.3% |
| 2012 | -- | $173,260 -3% |
| 2011 | -- | $178,590 -0.8% |
| 2010 | -- | $180,100 -6.8% |
| 2009 | -- | $193,290 +1.5% |
| 2008 | -- | $190,400 +7.6% |
| 2006 | -- | $176,970 +465.8% |
| 2005 | -- | $31,280 +299% |
| 2004 | -- | $7,840 |
Find assessor info on the county website
Monthly payment
Climate risks
Neighborhood: Cypress Village
Nearby schools
Schools provided by the listing agent
- District: 42 - Pearland
Source: The MLS. This data may not be complete. We recommend contacting the local school district to confirm school assignments for this home.
Similar homes
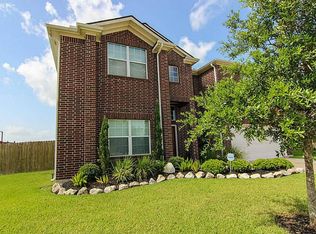
- $339,9003 bd2 ba2.4k sqft14126 Harmony Ridge Trl, Pearland, TX 77584For Sale
 MLS ID #31667005, Sabino Gonzalez, Birdsong Real Estate. HAR
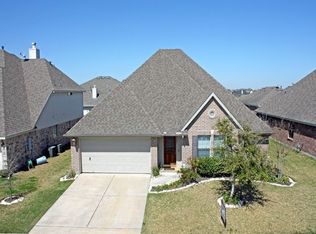
 - $419,0004 bd3 ba2.9k sqft9904 Fair Brook Way, Pearland, TX 77584For Sale
 MLS ID #79446643, Kellen Winningham, Keller Williams Realty Metropolitan. HAR
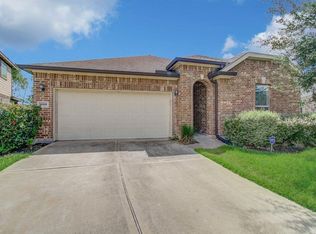
 - $--3 bd2 ba1.8k sqft13013 Trail Manor Dr, Pearland, TX 77584Auction
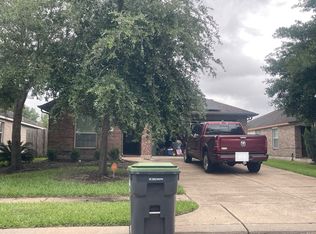 Auction.com 2
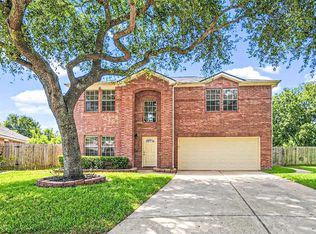
 - $--4 bd3 ba2.4k sqft4739 Harbor Sham St, Rosharon, TX 77583Auction
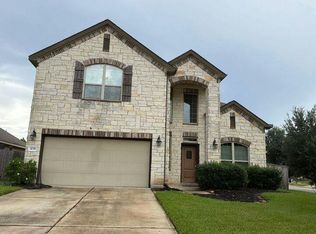 Auction.com 2
