MOTIVATED SELLER!
Welcome to your next chapter in this inviting 4-bedroom, 2.5-bathroom home nestled in a well-established Fort Worth neighborhood on a corner lot. With over 2,100 square feet of interior living space, there’s plenty of room to spread out, unwind, and make lasting memories.
Step inside to discover a layout designed for comfort and functionality. The primary bedroom offers a spacious retreat, while three additional bedrooms provide flexibility for family, guests, or a home office. A bright kitchen leads into an open living area, ideal for entertaining or movie nights with the crew.
Step outside and you’ll find even more to love—whether it’s hosting backyard barbecues or simply relaxing in the fenced yard. The attached garage offers convenient parking, with additional driveway space for extra vehicles.
Just a short hop from local highlights, this home blends suburban serenity with city access. Nearby Southwest Park offers green space and trails for weekend strolls, and Hulen Mall brings shopping, dining, and more just minutes away. Grocery runs are a breeze with a variety of options close by, and education is well covered with J T Stevens Elementary and Southwest High School both within walking distance.
This home hits the sweet spot of comfort and convenience in a neighborhood that feels like home the moment you arrive. Schedule a visit and see firsthand what makes this property stand out—it’s the kind of place that makes moving feel like a step forward, not just a change of address.
Home comes with a transferable foundation warranty.
Sold
Price Unknown
6201 Whitman Ave, Fort Worth, TX 76133
4beds
2,134sqft
Single Family Residence
Built in 1966
0.27 Acres Lot
$340,200 Zestimate®
$--/sqft
$2,327 Estimated rent
Home value
$340,200
$313,000 - $367,000
$2,327/mo
Zestimate® history
Owner options
List your home for rent
$2,327/mo
Rent Zestimate®
Find your next renter with Zillow Rental Manager. Plus, with online applications, you can quickly screen prospective tenants – for free.
$2,327/mo
Rent Zestimate®
Refinance and save
Refinancing to a lower rate could help reduce your monthly payments and save thousands over the life of the loan.
Explore your selling options
Work with a Zillow partner agent
Leverage their expertise and Zillow's premium Showcase listings to get your home seen by more buyers.
Get startedList with your own agent
Get your home in front of millions of buyers by listing it on Zillow.
Learn how to do itSell it yourself
Take full control of how buyers see your home on Zillow by listing For Sale by Owner (FSBO).
List your homeWhat's special
Attached garageFenced yardDriveway spaceCorner lotPrimary bedroomBright kitchen
Zillow last checked:
Listing updated:
Listed by:
Leanne Rand 0751352,
Compass RE Texas, LLC 214-814-8100
Bought with:
Malena Talley
Dream Bold Realty
Source: NTREIS,MLS#: 20949372
Facts & features
Interior
Bedrooms & bathrooms
- Bedrooms: 4
- Bathrooms: 3
- Full bathrooms: 2
- 1/2 bathrooms: 1
Primary bedroom
- Level: First
- Dimensions: 17 x 17
Bedroom
- Level: First
- Dimensions: 10 x 11
Bedroom
- Level: First
- Dimensions: 12 x 12
Bedroom
- Level: First
- Dimensions: 11 x 16
Living room
- Level: First
- Dimensions: 21 x 15
Heating
- Natural Gas
Cooling
- Central Air, Ceiling Fan(s)
Appliances
- Included: Dishwasher, Disposal, Gas Range, Microwave
Features
- Decorative/Designer Lighting Fixtures, Double Vanity, Eat-in Kitchen
- Flooring: Carpet, Luxury Vinyl Plank
- Has basement: No
- Number of fireplaces: 1
- Fireplace features: Gas Log
Interior area
- Total interior livable area: 2,134 sqft
Property
Parking
- Total spaces: 2
- Parking features: Additional Parking, Garage Faces Rear
- Attached garage spaces: 2
Features
- Levels: One
- Stories: 1
- Pool features: None
- Fencing: Wood,Wrought Iron
Lot
- Size: 0.27 Acres
- Features: Many Trees
Details
- Parcel number: 03349527
Construction
Type & style
- Home type: SingleFamily
- Architectural style: Traditional,Detached
- Property subtype: Single Family Residence
Materials
- Brick
- Roof: Composition
Condition
- Year built: 1966
Utilities & green energy
- Sewer: Public Sewer
- Water: Public
- Utilities for property: Sewer Available, Water Available
Community & HOA
Community
- Security: Security Gate
- Subdivision: Wedgwood Add
HOA
- Has HOA: No
Location
- Region: Fort Worth
Financial & listing details
- Tax assessed value: $343,547
- Annual tax amount: $7,709
- Date on market: 5/30/2025
- Cumulative days on market: 34 days
- Listing terms: Cash,Conventional,FHA,VA Loan
- Exclusions: Ring cameras at front and back door, tv mounting brackets in 3 bedrooms
Price history
| Date | Event | Price |
|---|---|---|
| 8/14/2025 | Sold | -- |
Source: NTREIS #20949372 Report a problem | ||
| 7/11/2025 | Pending sale | $335,000$157/sqft |
Source: NTREIS #20949372 Report a problem | ||
| 7/3/2025 | Contingent | $335,000$157/sqft |
Source: NTREIS #20949372 Report a problem | ||
| 6/15/2025 | Price change | $335,000-2.9%$157/sqft |
Source: NTREIS #20949372 Report a problem | ||
| 6/7/2025 | Price change | $345,000-1.4%$162/sqft |
Source: NTREIS #20949372 Report a problem | ||
| 5/30/2025 | Price change | $350,000+20.7%$164/sqft |
Source: NTREIS #20949372 Report a problem | ||
| 4/14/2021 | Pending sale | $289,900$136/sqft |
Source: NTREIS #14542881 Report a problem | ||
| 4/2/2021 | Listed for sale | $289,900+65.7%$136/sqft |
Source: NTREIS #14542881 Report a problem | ||
| 10/2/2020 | Sold | -- |
Source: Agent Provided Report a problem | ||
| 9/17/2020 | Pending sale | $175,000$82/sqft |
Source: Keller Williams Realty #14434046 Report a problem | ||
| 9/14/2020 | Listed for sale | $175,000$82/sqft |
Source: Keller Williams Realty #14434046 Report a problem | ||
Public tax history
| Year | Property taxes | Tax assessment |
|---|---|---|
| 2025 | $5,373 -9.3% | $343,547 |
| 2024 | $5,924 +5.6% | $343,547 -2.9% |
| 2023 | $5,610 -15.3% | $353,638 +21.7% |
| 2022 | $6,626 +10.9% | $290,549 +30.7% |
| 2021 | $5,973 +321.5% | $222,225 +11.8% |
| 2020 | $1,417 +2.5% | $198,709 +2% |
| 2019 | $1,382 +4% | $194,720 +15.7% |
| 2018 | $1,329 +2.9% | $168,238 -1.6% |
| 2017 | $1,292 +2.4% | $171,027 +13.8% |
| 2016 | $1,261 -7.6% | $150,351 +18.9% |
| 2015 | $1,365 | $126,400 |
| 2014 | $1,365 | $126,400 |
| 2013 | -- | $126,400 +0.2% |
| 2012 | -- | $126,100 |
| 2011 | -- | $126,100 -0.5% |
| 2010 | -- | $126,700 -7% |
| 2009 | -- | $136,200 |
| 2008 | -- | $136,200 +14.8% |
| 2007 | -- | $118,600 |
| 2006 | -- | $118,600 |
| 2005 | -- | $118,600 -6.6% |
| 2004 | -- | $127,000 +7.1% |
| 2003 | -- | $118,600 +12.2% |
| 2002 | -- | $105,700 +17.3% |
| 2001 | -- | $90,100 -1.6% |
| 2000 | -- | $91,600 |
Find assessor info on the county website
Neighborhood: Wedgwood
Nearby homes
- $--3 bd2 ba2.1k sqft6205 Whitman Ave, Fort Worth, TX 76133Sold
- $--3 bd2 ba2k sqft6200 Wrigley Way, Fort Worth, TX 76133Sold
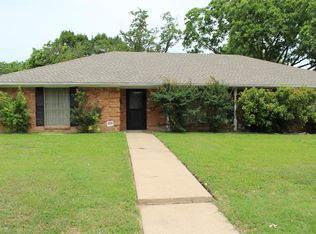
- $306,8003 bd2 ba2.8k sqft6213 Whitman Ave, Fort Worth, TX 76133Off Market
- $339,9004 bd3 ba2.5k sqft6173 Whitman Ave, Fort Worth, TX 76133Off Market
- $359,8003 bd2 ba2.5k sqft6204 Whitman Ave, Fort Worth, TX 76133Off Market
- $--3 bd2 ba2.1k sqft6196 Wrigley Way, Fort Worth, TX 76133Sold
- $298,7003 bd2 ba2.2k sqft6204 Wrigley Way, Fort Worth, TX 76133Off Market
- $329,2003 bd2 ba2.3k sqft6200 Whitman Ave, Fort Worth, TX 76133Off Market
Nearby schools
GreatSchools rating
- 4/10J T Stevens Elementary SchoolGrades: PK-5Distance: 0.1 mi
- 3/10Wedgwood Middle SchoolGrades: 6-8Distance: 1 mi
- 3/10Southwest High SchoolGrades: 9-12Distance: 0.9 mi
Schools provided by the listing agent
- Elementary: Jt Stevens
- Middle: Wedgwood
- High: Southwest
- District: Fort Worth ISD
Source: NTREIS. This data may not be complete. We recommend contacting the local school district to confirm school assignments for this home.
Get a cash offer in 3 minutes
Find out how much your home could sell for in as little as 3 minutes with a no-obligation cash offer.
Estimated market value
$340,200
Get a cash offer in 3 minutes
Find out how much your home could sell for in as little as 3 minutes with a no-obligation cash offer.
Estimated market value
$340,200
- Texas
- Tarrant County
- Fort Worth
- 76133
- Wedgwood
- 6201 Whitman Ave
Nearby cities
Nearby neighborhoods
Nearby zip codes
Other Fort Worth Topics
