Spacious 3 bedroom, 2 bathroom, 1,706 sq ft rambler on a large corner lot in Mountlake Terrace. The generous floor plan features a large kitchen with oak cabinetry and an eating area, a great room just off the kitchen, and a separate living room. The private primary suite has its own bathroom, while two additional bedrooms and a guest bathroom offer a flexible layout. Hardwood floors, a covered patio, and ample storage add to the appeal. Parking is a standout: an attached two car garage with a driveway, a separate paved pad with room for two vehicles, and another paved pad extending into the backyard for an RV or additional vehicles, with RV hookups. Conveniently located near schools, parks, shopping, and I-5, and just minutes from the Mountlake Terrace light rail station.
Pending
Listed by: COMPASS • Davey Wilde • 253-740-5205
$695,000
6202 226th Street SW, Mountlake Terrace, WA 98043
3beds
1,706sqft
Single Family Residence
Built in 1954
7,840 Square Feet Lot
$698,700 Zestimate®
$407/sqft
$-- HOA
What's special
Covered patioHardwood floorsEating areaLarge corner lotAmple storage
- --
- on Zillow
- 884
- views
- 107
- saves
Likely to sell faster than
Zillow last checked:
Listing updated:
Listed by:
Davey Wilde 253-740-5205 davey.wilde@compass.com,
COMPASS
Source: NWMLS as distributed by MLS GRID,MLS#: 2583762
Facts & features
Interior
Bedrooms & bathrooms
- Bedrooms: 3
- Bathrooms: 2
- Full bathrooms: 1
- 3/4 bathrooms: 1
- Main level bathrooms: 2
- Main level bedrooms: 3
Primary bedroom
- Level: Main
Bedroom
- Level: Main
Bedroom
- Level: Main
Bathroom full
- Level: Main
Bathroom three quarter
- Level: Main
Dining room
- Level: Main
Entry hall
- Level: Main
Family room
- Level: Main
Great room
- Level: Main
Kitchen with eating space
- Level: Main
Living room
- Level: Main
Heating
- 90%+ High Efficiency, Heat Pump, Electric
Cooling
- Heat Pump
Appliances
- Included: Dishwasher, Disposal, Dryer, Refrigerator, Stove(s)/Range(s), Washer, Dishwasher(s), Dryer(s), Garbage Disposal, Refrigerator(s), Washer(s), Water Heater Location: Garage
Features
- Bath Off Primary, Ceiling Fan(s), Dining Room, High Tech Cabling
- Flooring: Hardwood, Vinyl Plank, Carpet
- Windows: Dbl Pane/Storm Window
- Basement: None
- Has fireplace: No
Interior area
- Total structure area: 1,706
- Total interior livable area: 1,706 sqft
Property
Parking
- Total spaces: 8
- Parking features: Driveway, Attached Garage, Off Street, RV Parking
- Has attached garage: Yes
- Covered spaces: 2
- Uncovered spaces: 6
Features
- Levels: One
- Stories: 1
- Entry location: Main
- Patio & porch: Bath Off Primary, Ceiling Fan(s), Dbl Pane/Storm Window, Dining Room, High Tech Cabling
- Has view: Yes
- View description: Territorial
Lot
- Size: 7,840 Square Feet
- Dimensions: 75 x 96 x 16 x 8 x 55 x 108
- Features: Corner Lot, Paved, Cable TV, Fenced-Fully, High Speed Internet, Outbuildings, Patio, RV Parking
- Topography: Level
- Residential vegetation: Fruit Trees, Garden Space
Details
- Parcel number: 00524000003000
- Zoning: RS7200
- Zoning description: Jurisdiction: City
- Special conditions: Standard
Construction
Type & style
- Home type: SingleFamily
- Architectural style: 1 Story
- Property subtype: Single Family Residence
Materials
- Metal/Vinyl
- Foundation: Poured Concrete
- Roof: Composition
Condition
- Year built: 1954
Utilities & green energy
- Electric: Company: Snohomish PUD
- Sewer: Sewer Connected, Company: City of Mountlake Terrace
- Water: Public, Company: Alderwood
Community & HOA
Community
- Subdivision: Mountlake Terrace
Location
- Region: Mountlake Terrace
Financial & listing details
- Price per square foot: $407/sqft
- Tax assessed value: $720,900
- Annual tax amount: $5,821
- Date on market: 9/24/2026
- Listing terms: Conventional,FHA,VA Loan
- Inclusions: Dishwasher(s), Dryer(s), Garbage Disposal, Refrigerator(s), Stove(s)/Range(s), Washer(s)
Estimated market value
$698,700
$664,000 - $734,000
$3,337/mo
Price history
| Date | Event | Price |
|---|---|---|
| 10/1/2026 | Pending sale | $695,000$407/sqft |
Source:  NWMLS as distributed by MLS GRID #2583762 Report a problem | ||
| 9/24/2026 | Listed for sale | $695,000+183.7%$407/sqft |
Source: NWMLS as distributed by MLS GRID #2583762 Report a problem | ||
| 9/5/2013 | Sold | $245,000+2.3%$144/sqft |
Source: NWMLS as distributed by MLS GRID #491324 Report a problem | ||
| 5/28/2013 | Pending sale | $239,500$140/sqft |
Source: Windermere Real Estate/East, Inc. #491324 Report a problem | ||
| 5/24/2013 | Listed for sale | $239,500-37.1%$140/sqft |
Source: Windermere Real Estate/East, Inc. #491324 Report a problem | ||
| 4/20/2007 | Sold | $381,000$223/sqft |
Source: NWMLS as distributed by MLS GRID #27051902 Report a problem | ||
Public tax history
| Year | Property taxes | Tax assessment |
|---|---|---|
| 2025 | $5,821 +15.5% | $720,900 +15.8% |
| 2024 | $5,039 -2.3% | $622,800 -2.6% |
| 2023 | $5,157 -0.9% | $639,300 -12.1% |
| 2022 | $5,206 +6.9% | $727,600 +29.9% |
| 2021 | $4,871 +8.2% | $560,000 +7.7% |
| 2020 | $4,502 -7.6% | $520,000 +5.3% |
| 2019 | $4,871 | $493,900 +8.3% |
| 2018 | -- | $456,200 +27.6% |
| 2017 | $4,485 +45.1% | $357,400 +11.1% |
| 2016 | $3,092 | $321,700 +14.1% |
| 2015 | $3,092 +33.5% | $281,900 +40.7% |
| 2013 | $2,315 | $200,300 |
| 2012 | -- | -- |
| 2011 | -- | -- |
| 2010 | -- | -- |
| 2009 | -- | -- |
| 2008 | -- | -- |
| 2007 | -- | -- |
| 2002 | -- | -- |
| 2001 | $2,178 -0.5% | $165,400 |
| 2000 | $2,189 | $165,400 |
Find assessor info on the county website
Monthly payment
Est. payment
Payment breakdown
Explore the cost of this home by adjusting the details. Changes won't be saved.Climate risks
Neighborhood: 98043
Nearby schools
Schools provided by the listing agent
- Elementary: Mountlake Terrace El
- Middle: Brier Terrace Mid
- High: Mountlake Terrace Hi
Source: NWMLS as distributed by MLS GRID. This data may not be complete. We recommend contacting the local school district to confirm school assignments for this home.


Similar homes
- $725,0004 bd3 ba1.9k sqft21329 60th Avenue W, Mountlake Terrace, WA 98043Active
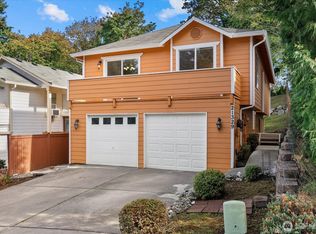 MLS ID #2594337, Ralph Castano. NWMLS as distributed by MLS GRID
- $750,0005 bd2 ba1.9k sqft22304 39th Avenue W, Mountlake Terrace, WA 98043Active
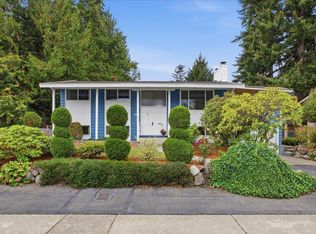 MLS ID #2594287, Andrew C Keating. NWMLS as distributed by MLS GRID
- $700,0003 bd2 ba1.4k sqftMountlake Terrace Div 12, Mountlake Terrace, WA 98043Active
 MLS ID #2585190, Lori Batiot. NWMLS as distributed by MLS GRID
- $--3 bd1 ba1k sqft4407 222nd St SW, Mountlake Terrace, WA 98043Auction
 ServiceLink Auction
